Builder is offering $10,000 your way for buyer concessions!
Prepare to fall in love the moment you step into this exceptionally crafted home, where luxury meets comfort in the most effortless way. From the moment you walk through the door, you’re greeted by high-end finishes, rich textures, and an open, airy layout designed to impress.
The open-concept floor plan offers a seamless blend of spacious living, dining, and entertaining areas—perfect for both cozy nights in and lively gatherings with friends and family. Soaring vaulted ceilings adorned with warm wood accents elevate the living space, while the sleek tiled fireplace adds a striking focal point and cozy ambiance.
Custom built-ins offer both beauty and functionality, providing storage and charm. At the back of the home, double sliding doors open wide to the covered back porch, inviting in natural light and creating a perfect indoor-outdoor flow for morning coffee, al fresco dinners, or simply enjoying the peaceful setting.
The gourmet kitchen is a true showstopper—featuring an expansive island with breakfast bar, a premium gas range, custom cabinetry, and a walk-in pantry for ultimate convenience. Whether you love to cook or just love to entertain, this kitchen checks every box.
Every inch of this home has been thoughtfully curated with style, functionality, and comfort in mind. From the finishes to the layout, it’s a perfect balance of form and function—a home that’s as beautiful as it is livable.
Don’t miss your chance to own this incredible property—schedule your private showing today and experience the difference thoughtful design can make! Estimated Completion is September 2025
Sold
Price Unknown
5144 Parksville Dr, Abilene, TX 79605
4beds
2,350sqft
Single Family Residence
Built in 2025
7,535 Square Feet Lot
$469,900 Zestimate®
$--/sqft
$4,142 Estimated rent
Home value
$469,900
$437,000 - $507,000
$4,142/mo
Zestimate® history
Owner options
List your home for rent
$4,142/mo
Rent Zestimate®
Find your next renter with Zillow Rental Manager. Plus, with online applications, you can quickly screen prospective tenants – for free.
$4,142/mo
Rent Zestimate®
Refinance and save
$600/mo
Est. payment
Refinancing to a lower rate could help reduce your monthly payments and save thousands over the life of the loan.
$600/mo
Est. payment
Explore your selling options
Work with a Zillow partner agent
Leverage their expertise and Zillow's premium Showcase listings to get your home seen by more buyers.
Get startedList with your own agent
Get your home in front of millions of buyers by listing it on Zillow.
Learn how to do itSell it yourself
Take full control of how buyers see your home on Zillow by listing For Sale by Owner (FSBO).
List your homeWhat's special
Sleek tiled fireplaceOpen-concept floor planHigh-end finishesCustom built-insSoaring vaulted ceilingsGourmet kitchenWarm wood accents
Zillow last checked:
Listing updated:
Listed by:
Robbie Johnson,
Epique Realty LLC 512-387-0722
Bought with:
Amber Kimmel
KW SYNERGY*
Source: NTREIS,MLS#: 20982586
Facts & features
Interior
Bedrooms & bathrooms
- Bedrooms: 4
- Bathrooms: 2
- Full bathrooms: 2
Primary bedroom
- Features: Dual Sinks, Double Vanity, Garden Tub/Roman Tub
- Level: First
- Dimensions: 18 x 16
Living room
- Features: Ceiling Fan(s), Fireplace
- Level: First
- Dimensions: 0 x 0
Heating
- Central, Electric
Cooling
- Central Air, Ceiling Fan(s), Electric
Appliances
- Included: Dishwasher, Electric Water Heater, Disposal, Gas Range, Microwave
Features
- Decorative/Designer Lighting Fixtures, Cable TV
- Flooring: Luxury Vinyl Plank
- Has basement: No
- Number of fireplaces: 1
- Fireplace features: Gas
Interior area
- Total interior livable area: 2,350 sqft
Property
Parking
- Total spaces: 2
- Parking features: Garage Faces Front
- Attached garage spaces: 2
Features
- Levels: One
- Stories: 1
- Patio & porch: Rear Porch, Covered
- Pool features: None, Community
- Fencing: Back Yard,Wood
Lot
- Size: 7,535 Square Feet
Details
- Parcel number: 1093177
Construction
Type & style
- Home type: SingleFamily
- Architectural style: Detached
- Property subtype: Single Family Residence
Materials
- Brick
- Foundation: Slab
- Roof: Shingle
Condition
- New construction: Yes
- Year built: 2025
Utilities & green energy
- Sewer: Public Sewer
- Water: Public
- Utilities for property: Sewer Available, Water Available, Cable Available
Community & HOA
Community
- Features: Clubhouse, Pool
- Subdivision: The Harvest Add
HOA
- Has HOA: Yes
- Services included: Association Management
- HOA fee: $600 annually
- HOA name: Harvest HOA
- HOA phone: 000-000-0000
Location
- Region: Abilene
Financial & listing details
- Annual tax amount: $25
- Date on market: 6/26/2025
- Cumulative days on market: 75 days
- Listing terms: Cash,Conventional,FHA,VA Loan
Price history
| Date | Event | Price |
|---|---|---|
| 10/16/2025 | Sold | -- |
Source: NTREIS #20982586 Report a problem | ||
| 9/9/2025 | Pending sale | $427,500$182/sqft |
Source: NTREIS #20982586 Report a problem | ||
| 6/26/2025 | Listed for sale | $427,500$182/sqft |
Source: NTREIS #20982586 Report a problem | ||
Public tax history
Tax history is unavailable.
Neighborhood: 79605
Nearby homes
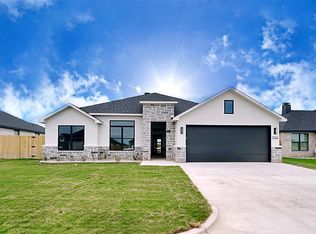
- $--4 bd2 ba2.3k sqft7712 Randy Ave, Abilene, TX 79606Sold
- $--4 bd3 ba2.6k sqft7686 Randy Ave, Abilene, TX 79606Sold
- $--4 bd3 ba2.7k sqft7715 Langford Dr, Abilene, TX 79606Sold
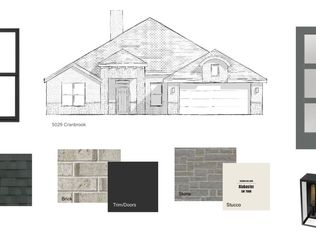
- $--4 bd3 ba2.7k sqft5029 Cranbrook Dr, Abilene, TX 79606Sold
- $--4 bd3 ba2.2k sqft207 Kleingrass Rd, Abilene, TX 79606Sold
- $--4 bd3 ba2.6k sqft5019 Quesnel Ct, Abilene, TX 79606Sold
- $--4 bd3 ba2.4k sqft7709 Langford Dr, Abilene, TX 79606Sold
- $--4 bd3 ba2.6k sqft5032 Parksville Dr, Abilene, TX 79606Sold
Nearby schools
GreatSchools rating
- 9/10Wylie West Junior High SchoolGrades: 5-8Distance: 4 mi
- 7/10Wylie High SchoolGrades: 9-12Distance: 4.1 mi
- 9/10Wylie Intermediate SchoolGrades: 3-4Distance: 4.9 mi
Schools provided by the listing agent
- Elementary: Wylie West
- High: Wylie
- District: Wylie ISD, Taylor Co.
Source: NTREIS. This data may not be complete. We recommend contacting the local school district to confirm school assignments for this home.
- Texas
- Taylor County
- Abilene
- 79605
- 5144 Parksville Dr
