Skip main navigation
Closed
  • Listed by: ReeceNichols Real Estate • Kim Platt • Contact: 314-484-9711
    Bought with: RE/MAX Results
    Price Unknown

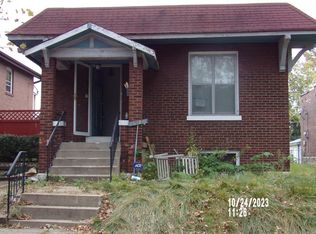
    5032 Ray Ave, Saint Louis, MO 63116

    2beds
    1,058sqft
    Single Family Residence
    Built in 1918
    3,702 Square Feet Lot
    $203,500 Zestimate®
    $--/sqft
    $1,194 Estimated rent

    Home value

    $203,500

    $191,000 - $216,000

    $1,194/mo

    Zestimate® history
    Loading
    Loading...

    Owner options

    List your home for rent

    $1,194/mo

    Rent Zestimate®

    Find your next renter with Zillow Rental Manager. Plus, with online applications, you can quickly screen prospective tenants – for free.

    Learn more

    $1,194/mo

    Rent Zestimate®

    Refinance and save

    Refinancing to a lower rate could help reduce your monthly payments and save thousands over the life of the loan.

    See today's rates

    Explore your selling options

    Work with a Zillow partner agent

    Leverage their expertise and Zillow's premium Showcase listings to get your home seen by more buyers.

    Get started

    List with your own agent

    Get your home in front of millions of buyers by listing it on Zillow.

    Learn how to do it

    Sell it yourself

    Take full control of how buyers see your home on Zillow by listing For Sale by Owner (FSBO).

    List your home

    What's special

    Historic trimSilver ballroomStellar hogGlass front cabinetsGorgeous timeless kitchenStainless steel appliancesSouth st louis city
    Welcome to 5032 Ray Ave, one of the best 2 bedrooms, 1 bath bungalows in the Bevo neighborhood of South St Louis City. This bungalow has historic trim & millwork throughout, revived original wood floors & gorgeous built in bookcases. Create sweet memories w/friends as you sit in the living room or the dining room and take in the beauty of the antiqued stain-glass window above the fireplace and the boxed coffered ceiling in the dining room with awesome lighting. Step into the gorgeous timeless kitchen with granite countertops, stainless steel appliances and glass front cabinets. Sunroom off the kitchen, is just a bonus space to make your own. The lower level is unfinished with a walk out. Out back you will find a fenced yard with a one car garage. Roof & HVAC is 2.5 yrs. Enjoy city living in your revitalized bungalow! Walking distance to Das Bevo, Pepper's, Stellar Hog and the Silver Ballroom, 1.5 miles to Carondelet Park, 2.2 miles to Tower Grove Park & Farmers market. Welcome to Bevo! Additional Rooms: Sun Room

    Zillow last checked:

    Listing updated:

    Listed by:

    Kim Platt 314-484-9711,

    ReeceNichols Real Estate

    Bought with:

    Krista Hartmann, 2014038071

    RE/MAX Results

    Source: MARIS,MLS#: 24020782MLS LogoOriginating MLS: St. Louis Association of REALTORS

    Facts & features

    Interior

    Bedrooms & bathrooms
    • Bedrooms: 2
    • Bathrooms: 1
    • Full bathrooms: 1
    • Main level bathrooms: 1
    • Main level bedrooms: 2
    Primary bedroom
    • Features: Floor Covering: Wood, Wall Covering: Some
    • Level: Main
    • Area: 96
    • Dimensions: 12x8
    Bedroom
    • Features: Floor Covering: Wood, Wall Covering: Some
    • Level: Main
    • Area: 80
    • Dimensions: 8x10
    Dining room
    • Features: Floor Covering: Wood, Wall Covering: Some
    • Level: Main
    • Area: 143
    • Dimensions: 11x13
    Kitchen
    • Features: Floor Covering: Luxury Vinyl Plank, Wall Covering: Some
    • Level: Main
    • Area: 104
    • Dimensions: 8x13
    Living room
    • Features: Floor Covering: Wood, Wall Covering: Some
    • Level: Main
    • Area: 132
    • Dimensions: 11x12
    Sunroom
    • Features: Floor Covering: Other
    • Level: Main
    • Area: 77
    • Dimensions: 11x7
    Heating
    • Forced Air, Natural Gas
    Cooling
    • Central Air, Electric
    Appliances
    • Included: Dishwasher, Microwave, Gas Range, Gas Oven, Refrigerator, Stainless Steel Appliance(s), Gas Water Heater
    Features
    • Eat-in Kitchen, Granite Counters, Separate Dining, High Ceilings, Historic Millwork, Special Millwork
    • Flooring: Hardwood
    • Windows: Stained Glass, Wood Frames, Window Treatments
    • Basement: Full,Storage Space,Unfinished,Walk-Up Access
    • Number of fireplaces: 1
    • Fireplace features: Decorative, Living Room
    Interior area
    • Total structure area: 1,058
    • Total interior livable area: 1,058 sqft
    • Finished area above ground: 1,058

    Property

    Parking
    • Total spaces: 1
    • Parking features: Alley Access, Detached, Garage, Garage Door Opener, Off Street
    • Garage spaces: 1
    Features
    • Levels: One
    • Patio & porch: Patio, Screened, Covered
    Lot
    • Size: 3,702 Square Feet
    Details
    • Parcel number: 56560000400
    • Special conditions: Standard

    Construction

    Type & style
    • Home type: SingleFamily
    • Architectural style: Historic,Traditional,Bungalow
    • Property subtype: Single Family Residence
    Materials
    • Brick
    • Foundation: Stone
    Condition
    • Year built: 1918

    Utilities & green energy

    • Sewer: Public Sewer
    • Water: Public

    Community & HOA

    Community
    • Subdivision: Usona Heights Add 03
    Location
    • Region: Saint Louis

    Financial & listing details

    • Tax assessed value: $22,900
    • Annual tax amount: $1,638
    • Date on market: 5/1/2024
    • Cumulative days on market: 6 days
    • Listing terms: Cash,Conventional,FHA,VA Loan
    • Ownership: Private

    Price history

    DateEventPrice
    5/28/2024Sold--
    Source: MARIS #24020782 Report a problem
    5/7/2024Pending sale$179,500$170/sqft
    Source: MARIS #24020782 Report a problem
    5/1/2024Listed for sale$179,500+23.8%$170/sqft
    Source: MARIS #24020782 Report a problem
    1/14/2022Sold--
    Source: MARIS #21085536 Report a problem
    12/12/2021Pending sale$145,000$137/sqft
    Source: MARIS #21085536 Report a problem
    12/9/2021Listed for sale$145,000$137/sqft
    Source: MARIS #21085536 Report a problem
    10/25/2021Sold--
    Source: Public Record Report a problem

    Public tax history

    YearProperty taxesTax assessment
    2025$1,903 +10.5%$22,900 +13.2%
    2024$1,721 +5.1%$20,230
    2023$1,638 +25.4%$20,230 +30.9%
    2022$1,306 +0.1%$15,460
    2021$1,304 +11.9%$15,460 +11%
    2020$1,165 $13,930
    2019$1,165 $13,930 +20.2%
    2018$1,165 +16%$11,590
    2017$1,004 +6.9%$11,590 +6.6%
    2016$939 +10.1%$10,870
    2015$853 +0.6%$10,870
    2014$848 $10,870 +0.6%
    2013$848 $10,810 -17%
    2012-- $13,030
    2011-- $13,030
    2010-- $13,030 -5.8%
    2009$947 +3.4%$13,830
    2008$916 $13,830 -2.9%
    2007$916 $14,250
    2006$916 +1%$14,250 +12.1%
    2005$907 +26.9%$12,710 +35.1%
    2004$715 +2.9%$9,410
    2003$695 +11.3%$9,410 +14.6%
    2002$624 $8,210
    2001-- $8,210 +5.7%
    2000-- $7,770
    Find assessor info on the county website

    Neighborhood: Bevo Mill

    Nearby schools

    GreatSchools rating
    Schools provided by the listing agent
    • Elementary: Woerner Elem.
    • Middle: Long Middle Community Ed. Center
    • High: Roosevelt High

    Source: MARIS. This data may not be complete. We recommend contacting the local school district to confirm school assignments for this home.

    Get a cash offer in 3 minutes
    Find out how much your home could sell for in as little as 3 minutes with a no-obligation cash offer.
    Estimated market value
    $203,500
    Get a cash offer in 3 minutes
    Find out how much your home could sell for in as little as 3 minutes with a no-obligation cash offer.
    Estimated market value
    $203,500