Skip main navigation
Sold for $305,000
  • $305,000

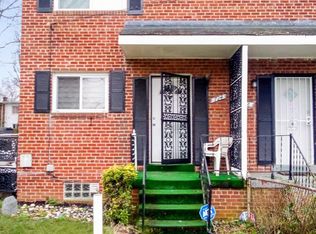
    5032 Roseld Ct, Oxon Hill, MD 20745

    2beds
    896sqft
    Townhouse
    Built in 1953
    3,857 Square Feet Lot
    $318,800 Zestimate®
    $340/sqft
    $2,094 Estimated rent

    Home value

    $318,800

    $303,000 - $335,000

    $2,094/mo

    Zestimate® history
    Loading
    Loading...

    Owner options

    List your home for rent

    $2,094/mo

    Rent Zestimate®

    Find your next renter with Zillow Rental Manager. Plus, with online applications, you can quickly screen prospective tenants – for free.

    Learn more

    $2,094/mo

    Rent Zestimate®

    Refinance and save

    $1,926/mo

    Est. payment

    Refinancing to a lower rate could help reduce your monthly payments and save thousands over the life of the loan.

    See today's rates

    $1,926/mo

    Est. payment

    Explore your selling options

    Work with a Zillow partner agent

    Leverage their expertise and Zillow's premium Showcase listings to get your home seen by more buyers.

    Get started

    List with your own agent

    Get your home in front of millions of buyers by listing it on Zillow.

    Learn how to do it

    Sell it yourself

    Take full control of how buyers see your home on Zillow by listing For Sale by Owner (FSBO).

    List your home

    What's special

    Welcome to this stunning and completely renovated end unit rowhome, offering both elegance and modern comfort. As you step into the main level, you're greeted by an inviting open floorplan that seamlessly integrates the living space and a brand-new eat-in kitchen. The kitchen boasts stylish white cabinets, a granite island, and countertops, creating a perfect setting for culinary enthusiasts. Imagine enjoying your morning coffee on the adjacent patio, providing a delightful outdoor retreat. Natural light floods the main level through expansive windows, accentuating the beauty of the space, complemented by the warmth of recessed lighting. The home features exquisite hardwood floors throughout the main and second levels, adding a touch of sophistication to every room. Venture to the second level, where you'll discover two generously sized bedrooms and a full bathroom, offering comfort and privacy for all residents. The basement, adorned with engineered hardwood floors, presents an additional bedroom and a full bathroom complete with a walk-in shower. The separate entrance to the basement adds versatility and convenience to the space. Practicality meets style with a full-size washer and dryer, cleverly tucked away in the backroom along with ample storage space. Extend your living experience outdoors to the private patio, ideal for relaxation or entertaining guests. The property also features a parking pad capable of accommodating two full-size cars, providing coveted convenience in urban living. Completing this remarkable package is a vast fenced backyard, offering both security and a canvas for your landscaping dreams. Don't miss the opportunity to call this meticulously renovated rowhome your new home—where style, comfort, and functionality converge seamlessly.

    Zillow last checked:

    Listing updated:

    Listed by:

    Walt Spann 301-529-2621,

    RE/MAX United Real Estate

    Bought with:

    MONIQUE GRAHAM, 634212

    TTR Sotheby's International Realty

    Source: Bright MLS,MLS#: MDPG2117662MLS Logo

    Facts & features

    Interior

    Bedrooms & bathrooms
    • Bedrooms: 2
    • Bathrooms: 2
    • Full bathrooms: 2
    Basement
    • Area: 0
    Heating
    • Central, Programmable Thermostat, Natural Gas
    Cooling
    • Central Air, Programmable Thermostat, Electric
    Appliances
    • Included: Dishwasher, Disposal, Refrigerator, Cooktop, Washer, Dryer, Gas Water Heater
    • Laundry: In Basement
    Features
    • Breakfast Area, Combination Kitchen/Living, Family Room Off Kitchen, Open Floorplan, Eat-in Kitchen, Kitchen Island, Recessed Lighting
    • Basement: Finished,Exterior Entry,Side Entrance
    • Has fireplace: No
    Interior area
    • Total structure area: 896
    • Total interior livable area: 896 sqft
    • Finished area above ground: 896
    • Finished area below ground: 0

    Property

    Parking
    • Total spaces: 2
    • Parking features: Concrete, Driveway
    • Uncovered spaces: 2
    Accessibility
    • Accessibility features: None
    Features
    • Levels: Two
    • Stories: 2
    • Pool features: None
    Lot
    • Size: 3,857 Square Feet
    Details
    • Additional structures: Above Grade, Below Grade
    • Parcel number: 17121299346
    • Zoning: RSFA
    • Special conditions: Standard

    Construction

    Type & style
    • Home type: Townhouse
    • Architectural style: Traditional
    • Property subtype: Townhouse
    Materials
    • Brick
    • Foundation: Block, Brick/Mortar
    • Roof: Flat
    Condition
    • New construction: No
    • Year built: 1953

    Utilities & green energy

    • Sewer: Public Sewer
    • Water: Public

    Community & HOA

    Community
    • Security: Security System
    • Subdivision: Glassmanor
    HOA
    • Has HOA: No
    Location
    • Region: Oxon Hill

    Financial & listing details

    • Price per square foot: $340/sqft
    • Tax assessed value: $222,900
    • Annual tax amount: $2,031
    • Date on market: 6/28/2024
    • Listing agreement: Exclusive Right To Sell
    • Listing terms: Cash,Conventional,FHA,VA Loan,FHLMC,FNMA
    • Ownership: Fee Simple

    Price history

    DateEventPrice
    10/4/2024Sold$305,000-1.6%$340/sqft
    Source: Bright MLS #MDPG2117662 Report a problem
    8/20/2024Pending sale$309,950$346/sqft
    Source: Bright MLS #MDPG2117662 Report a problem
    8/13/2024Price change$309,950-3.1%$346/sqft
    Source: Bright MLS #MDPG2117662 Report a problem
    7/22/2024Price change$319,950-1.2%$357/sqft
    Source: Bright MLS #MDPG2117662 Report a problem
    6/28/2024Listed for sale$323,950$362/sqft
    Source: Bright MLS #MDPG2117662 Report a problem
    6/26/2024Listing removed--
    Source: Bright MLS #MDPG2099616 Report a problem
    6/21/2024Price change$323,950-2.1%$362/sqft
    Source: Bright MLS #MDPG2099616 Report a problem
    5/7/2024Price change$330,950-5.4%$369/sqft
    Source: Bright MLS #MDPG2099616 Report a problem
    12/27/2023Listed for sale$349,950$391/sqft
    Source: Bright MLS #MDPG2099616 Report a problem

    Public tax history

    YearProperty taxesTax assessment
    2025$4,019 +62.1%$244,100 +9.5%
    2024$2,479 +7.7%$222,900 +7.7%
    2023$2,301 -7.1%$206,967 -7.1%
    2022$2,479 +27.3%$222,900 +27.3%
    2021$1,947 +6.9%$175,100 +6.9%
    2020$1,821 -13.1%$163,733 +16.1%
    2019$2,095 $141,000
    2018$2,095 +2.7%$141,000 +2.7%
    2017$2,040 -4.3%$137,300 +2.8%
    2016$2,131 $133,600 +2.8%
    2015$2,131 $129,900
    2014$2,131 $129,900
    2013-- $129,900 -25.3%
    2012-- $173,900
    2011-- $173,900
    2010-- $173,900 -2.7%
    2009-- $178,670 +16.4%
    2008-- $153,456 +19.7%
    2007-- $128,243 +24.5%
    2006-- $103,030 +5.9%
    2005-- $97,320 +6.2%
    2004-- $91,610 +6.6%
    2003-- $85,900
    2002-- $85,900 +5.3%
    2001-- $81,580
    Find assessor info on the county website

    Neighborhood: Glassmanor

    Nearby schools

    GreatSchools rating
    Schools provided by the listing agent
    • District: Prince George's County Public Schools

    Source: Bright MLS. This data may not be complete. We recommend contacting the local school district to confirm school assignments for this home.

    Get a cash offer in 3 minutes
    Find out how much your home could sell for in as little as 3 minutes with a no-obligation cash offer.
    Estimated market value
    $318,800
    Get a cash offer in 3 minutes
    Find out how much your home could sell for in as little as 3 minutes with a no-obligation cash offer.
    Estimated market value
    $318,800