Skip main navigation
Sold for $320,000
  • $320,000

    664 Audrey Ln, Oxon Hill, MD 20745

    3beds
    1,221sqft
    Townhouse
    Built in 1953
    3,313 Square Feet Lot
    $330,300 Zestimate®
    $262/sqft
    $2,565 Estimated rent

    Home value

    $330,300

    $314,000 - $347,000

    $2,565/mo

    Zestimate® history
    Loading
    Loading...

    Owner options

    List your home for rent

    $2,565/mo

    Rent Zestimate®

    Find your next renter with Zillow Rental Manager. Plus, with online applications, you can quickly screen prospective tenants – for free.

    Learn more

    $2,565/mo

    Rent Zestimate®

    Refinance and save

    $2,020/mo

    Est. payment

    Refinancing to a lower rate could help reduce your monthly payments and save thousands over the life of the loan.

    See today's rates

    $2,020/mo

    Est. payment

    Explore your selling options

    Work with a Zillow partner agent

    Leverage their expertise and Zillow's premium Showcase listings to get your home seen by more buyers.

    Get started

    List with your own agent

    Get your home in front of millions of buyers by listing it on Zillow.

    Learn how to do it

    Sell it yourself

    Take full control of how buyers see your home on Zillow by listing For Sale by Owner (FSBO).

    List your home

    What's special

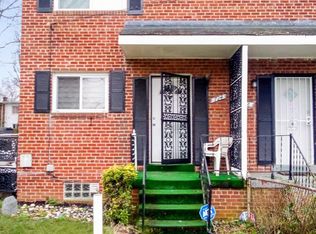
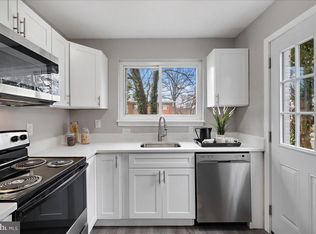
    Serene oasisTraditional brick homeGenerous backyard spaceBeautifully renovated kitchenElegant dining areaFresh paintPrivate suite
    Back to active. Buyers financing fell through! Seller offering up to $3,000.00 in closing help. Welcome to this stunning end unit traditional brick home, a perfect blend of classic charm and modern convenience! Nestled just minutes from Washington D.C., this meticulously maintained residence offers the ideal combination of comfort and accessibility. Step inside to discover a bright and welcoming main level, featuring a spacious living room, elegant dining area, and a beautifully renovated kitchen. With all-new appliances, fresh paint, and gleaming floors, this space is ready to impress both family and friends alike. Upstairs, you'll find two cozy bedrooms and a full bathroom, providing a peaceful retreat after a long day. Each room boasts ample natural light and plenty of closet space, ensuring both comfort and convenience. Downstairs, the lower level offers an additional bedroom and full bathroom, complete with its own outside entrance. Perfect for guests or as a private suite, this versatile space provides endless possibilities to suit your lifestyle needs. Outside, a generous backyard space awaits, perfect for entertaining or simply enjoying the outdoors. Whether you're hosting summer barbecues or relaxing with a morning cup of coffee, this serene oasis offers the perfect backdrop for every occasion. Conveniently located just minutes from Washington D.C., Don't miss your opportunity to make this end unit traditional brick home your own. Schedule your showing today and discover the perfect blend of comfort, style, and convenience!

    Zillow last checked:

    Listing updated:

    Listed by:

    Mehiret Duki 703-870-0896,

    RLAH @properties

    Bought with:

    Miguel Jubiz, 0225221232

    EXP Realty, LLC

    Source: Bright MLS,MLS#: MDPG2110396MLS Logo

    Facts & features

    Interior

    Bedrooms & bathrooms
    • Bedrooms: 3
    • Bathrooms: 2
    • Full bathrooms: 2
    Rooms
    • Room types: Kitchen, Family Room
    Basement
    • Area: 448
    Heating
    • Hot Water, Electric
    Cooling
    • Heat Pump, Central Air, Electric
    Appliances
    • Included: Microwave, Dishwasher, Disposal, Dryer, Ice Maker, Refrigerator, Cooktop, Washer, Gas Water Heater
    • Laundry: In Basement
    Features
    • Basement: Other,Connecting Stairway,Exterior Entry
    • Has fireplace: No
    Interior area
    • Total structure area: 1,344
    • Total interior livable area: 1,221 sqft
    • Finished area above ground: 896
    • Finished area below ground: 325

    Property

    Parking
    • Parking features: Driveway, Off Street
    • Has uncovered spaces: Yes
    Accessibility
    • Accessibility features: Accessible Entrance
    Features
    • Levels: Three
    • Stories: 3
    • Pool features: None
    Lot
    • Size: 3,313 Square Feet
    Details
    • Additional structures: Above Grade, Below Grade
    • Parcel number: 17121356856
    • Zoning: RSFA
    • Special conditions: Standard

    Construction

    Type & style
    • Home type: Townhouse
    • Architectural style: Traditional
    • Property subtype: Townhouse
    Materials
    • Brick
    • Foundation: Brick/Mortar
    Condition
    • New construction: No
    • Year built: 1953

    Utilities & green energy

    • Sewer: Public Sewer
    • Water: Public

    Community & HOA

    Community
    • Subdivision: Glassmanor
    HOA
    • Has HOA: No
    Location
    • Region: Oxon Hill

    Financial & listing details

    • Price per square foot: $262/sqft
    • Tax assessed value: $208,400
    • Annual tax amount: $3,247
    • Date on market: 4/19/2024
    • Listing agreement: Exclusive Right To Sell
    • Listing terms: Cash,Conventional,FHA
    • Ownership: Fee Simple

    Price history

    DateEventPrice
    8/16/2024Sold$320,000+1.6%$262/sqft
    Source: Bright MLS #MDPG2110396 Report a problem
    7/15/2024Contingent$315,000$258/sqft
    Source: Bright MLS #MDPG2110396 Report a problem
    6/13/2024Listed for sale$315,000$258/sqft
    Source: Bright MLS #MDPG2110396 Report a problem
    4/24/2024Pending sale$315,000$258/sqft
    Source: Bright MLS #MDPG2110396 Report a problem
    4/19/2024Listed for sale$315,000+67.6%$258/sqft
    Source: Bright MLS #MDPG2110396 Report a problem
    2/23/2024Sold$188,000-31.9%$154/sqft
    Source: Public Record Report a problem
    5/25/2023Listing removed$276,000$226/sqft
    Source: Bright MLS #MDPG2072864 Report a problem
    3/16/2023Listed for sale$276,000$226/sqft
    Source: Bright MLS #MDPG2072864 Report a problem

    Public tax history

    YearProperty taxesTax assessment
    2025$4,143 +66%$252,467 +12.5%
    2024$2,496 +7.7%$224,500 +7.7%
    2023$2,317 -7.2%$208,400 -7.2%
    2022$2,496 +27.4%$224,500 +27.4%
    2021$1,959 +7%$176,200 +7%
    2020$1,831 -13%$164,700 +16.2%
    2019$2,106 $141,700
    2018$2,106 +2.7%$141,700 +2.7%
    2017$2,050 -2.3%$137,967 +2.8%
    2016$2,099 $134,233 +2.9%
    2015$2,099 $130,500
    2014$2,099 $130,500
    2013-- $130,500 -24.3%
    2012-- $172,500
    2011-- $172,500
    2010-- $172,500 -1.3%
    2009-- $174,720 +16.3%
    2008-- $150,172 +19.5%
    2007-- $125,626 +24.3%
    2006-- $101,080 +5.8%
    2005-- $95,496 +6.2%
    2004-- $89,913 +6.6%
    2003-- $84,330
    2002-- $84,330 +5.2%
    2001-- $80,143
    Find assessor info on the county website

    Neighborhood: Glassmanor

    Nearby schools

    GreatSchools rating
    Schools provided by the listing agent
    • District: Prince George's County Public Schools

    Source: Bright MLS. This data may not be complete. We recommend contacting the local school district to confirm school assignments for this home.

    Get a cash offer in 3 minutes
    Find out how much your home could sell for in as little as 3 minutes with a no-obligation cash offer.
    Estimated market value
    $330,300
    Get a cash offer in 3 minutes
    Find out how much your home could sell for in as little as 3 minutes with a no-obligation cash offer.
    Estimated market value
    $330,300