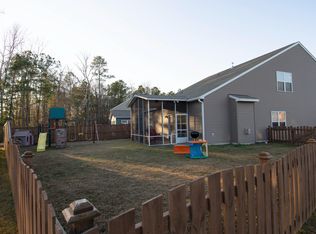
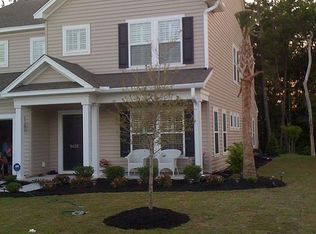
Single story, open floor plan in the Sandpines at Wescott Plantation situated on a lot in a cul-de-sac. Hardwood floors and high ceilings in the family room. The kitchen features 42'' upper cabinets, Silestone counter tops, recess lighting and a large pantry. The eat-in-kitchen is spacious opening up to the family room and sun room. The family room has high ceilings and a gas log fireplace. The master bedroom features vaulted ceilings, dual sink, comfort height vanity with a garden tub and separate stand in shower. Custom closet system that conveys with the home in the master bedroom walk in closet! This setting in a cul-de-sac allowed for a good size backyard with a patio, backs up to a protected wooded area. Located in Dorchester District II schools and close to Boeing & the AFB.
This property is not currently displayed as for sale or rent on Zillow. This may be different from what's on other websites or public sources.