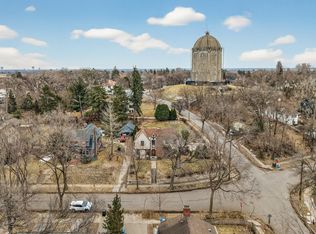
Set on an extraordinary oversized 0.29-acre lot just steps from Minnehaha Creek, this beautifully maintained Tangletown residence combines timeless architectural character with thoughtful updates and exceptional pride of ownership throughout. Rich in classic detail, the home offers expansive living spaces, gleaming hardwood floors, original millwork, and an ideal blend of elegance and comfort.
The gracious main level features a sun-filled living room with gas fireplace, a charming den with a wood-burning fireplace, and a formal dining room with beautiful corner built-ins—perfect for both everyday living and entertaining. The spacious eat-in kitchen showcases custom cabinetry and original French doors that open seamlessly to the breathtaking backyard, creating an effortless indoor-outdoor connection.
Upstairs are four generous bedrooms, including a spacious primary suite with 3 closets and a beautifully preserved vintage bath, an additional updated full bathroom, and a private upper-level balcony.
The spotless lower level offers excellent ceiling height, a flexible recreation space, plus expansive laundry and storage areas.
Outside, the spectacular grounds are a true highlight. The oversized lot features lush perennial gardens, fully fenced backyard, a custom patio, built-in grill, and a separate screened “summer house” ideal for relaxing, entertaining, or quiet evenings overlooking the gardens. A two-car garage and newer roof add everyday practicality and peace of mind.
Rarely does a home of this scale, setting, and enduring character become available in such a coveted location near Minnehaha Creek, trails, parks, and neighborhood amenities. A special opportunity to own a classic Tangletown home where space, craftsmanship, and stewardship shine.
Closed
$930,000
5033 Harriet Ave, Minneapolis, MN 55419
4beds
3,244sqft
Single Family
Built in 1920
0.29 Acres Lot
$933,800 Zestimate®
$287/sqft
$4,002 Estimated rent
Home value
$933,800
$868,000 - $1.01M
$4,002/mo
Zestimate® history
Owner options
List your home for rent
$4,002/mo
Rent Zestimate®
Find your next renter with Zillow Rental Manager. Plus, with online applications, you can quickly screen prospective tenants – for free.
$4,002/mo
Rent Zestimate®
Refinance and save
$5,961/mo
Est. payment
Refinancing to a lower rate could help reduce your monthly payments and save thousands over the life of the loan.
$5,961/mo
Est. payment
Explore your selling options
Work with a Zillow partner agent
Leverage their expertise and Zillow's premium Showcase listings to get your home seen by more buyers.
Get startedList with your own agent
Get your home in front of millions of buyers by listing it on Zillow.
Learn how to do itSell it yourself
Take full control of how buyers see your home on Zillow by listing For Sale by Owner (FSBO).
List your homeWhat's special
Gas fireplaceFully fenced backyardGleaming hardwood floorsWood-burning fireplaceCustom patioTwo-car garageOriginal millwork
Zillow last checked:
Listing updated:
Listed by:
Leah R Drury - MSP Nest Team 612-702-4097,
Compass,
Jill Wemmert - MSP Nest Team 612-987-7515
Bought with:
Devon Palmer
Lakes Sotheby's International Realty
Source: NorthstarMLS as distributed by MLS GRID,MLS#: 7055449
Facts & features
Interior
Bedrooms & bathrooms
- Bedrooms: 4
- Bathrooms: 3
- Full bathrooms: 2
- 1/2 bathrooms: 1
Bedroom
- Level: Upper
- Area: 192 Square Feet
- Dimensions: 16x12
Bedroom 2
- Level: Upper
- Area: 168 Square Feet
- Dimensions: 14x12
Bedroom 3
- Level: Upper
- Area: 132 Square Feet
- Dimensions: 12x11
Bedroom 4
- Level: Upper
- Area: 80 Square Feet
- Dimensions: 10x8
Den
- Level: Main
- Area: 180 Square Feet
- Dimensions: 15x12
Dining room
- Level: Main
- Area: 192 Square Feet
- Dimensions: 16x12
Great room
- Level: Lower
- Area: 220 Square Feet
- Dimensions: 20x11
Kitchen
- Level: Main
- Area: 176 Square Feet
- Dimensions: 16x11
Living room
- Level: Main
- Area: 264 Square Feet
- Dimensions: 22x12
Heating
- Boiler
Cooling
- Central Air
Appliances
- Included: Cooktop, Dishwasher, Dryer, Microwave, Refrigerator, Wall Oven, Washer
- Laundry: Lower Level
Features
- Basement: Full
- Number of fireplaces: 2
- Fireplace features: Gas, Living Room, Wood Burning
Interior area
- Total structure area: 3,244
- Total interior livable area: 3,244 sqft
- Finished area above ground: 2,195
- Finished area below ground: 382
Property
Parking
- Total spaces: 2
- Parking features: Detached Garage
- Garage spaces: 2
- Details: Garage Dimensions (20x17), Garage Door Height (0), Garage Door Width (0)
Accessibility
- Accessibility features: None
Features
- Levels: Two
- Stories: 2
- Patio & porch: Patio
- Fencing: Full
Lot
- Size: 0.29 Acres
- Dimensions: 83 x 150
Details
- Additional structures: Screenhouse
- Foundation area: 1203
- Parcel number: 1502824320046
- Zoning description: Residential-Single Family
Construction
Type & style
- Home type: SingleFamily
- Property subtype: Single Family
Materials
- Roof: Age 8 Years or Less
Condition
- New construction: No
- Year built: 1920
Utilities & green energy
- Gas: Natural Gas
- Sewer: City Sewer/Connected, City Sewer - In Street
- Water: City Water/Connected, City Water - In Street
Community & HOA
Community
- Subdivision: Thorpe Bros Rgt Of Blks Washburn Park
HOA
- Has HOA: No
Location
- Region: Minneapolis
Financial & listing details
- Price per square foot: $287/sqft
- Tax assessed value: $730,300
- Annual tax amount: $12,068
- Date on market: 5/18/2026
- Cumulative days on market: 5 days
Price history
| Date | Event | Price |
|---|---|---|
| 6/8/2026 | Sold | $930,000+6.3%$287/sqft |
Source:  NorthstarMLS as distributed by MLS GRID #7055449 Report a problem NorthstarMLS as distributed by MLS GRID #7055449 Report a problem | ||
| 5/23/2026 | Pending sale | $875,000$270/sqft |
Source: NorthstarMLS as distributed by MLS GRID #7055449 Report a problem | ||
| 5/18/2026 | Listed for sale | $875,000+62%$270/sqft |
Source: NorthstarMLS as distributed by MLS GRID #7055449 Report a problem | ||
| 12/2/2021 | Sold | $540,000$166/sqft |
Source: Public Record Report a problem | ||
Public tax history
| Year | Property taxes | Tax assessment |
|---|---|---|
| 2025 | $12,102 +14.7% | $730,300 -3.7% |
| 2024 | $10,553 +6.1% | $758,000 +0.7% |
| 2023 | $9,947 +3.5% | $753,000 +6.1% |
| 2022 | $9,612 +2.3% | $710,000 +7.9% |
| 2021 | $9,392 -0.7% | $658,000 +5.3% |
| 2020 | $9,463 +0.8% | $625,000 |
| 2019 | $9,392 -0.7% | $625,000 |
| 2018 | $9,463 -10.4% | $625,000 +2.5% |
| 2017 | $10,567 +8.4% | $609,500 +4.1% |
| 2016 | $9,749 +1.6% | $585,500 |
| 2015 | $9,593 -4.6% | $585,500 +12% |
| 2014 | $10,059 +6.1% | $523,000 |
| 2013 | $9,477 +2.7% | $523,000 |
| 2012 | $9,229 +1.7% | $523,000 -2.5% |
| 2011 | $9,077 +7.7% | $536,500 -5% |
| 2010 | $8,429 -4.6% | $564,500 -3% |
| 2009 | $8,835 +20.6% | $582,000 +10.4% |
| 2006 | $7,325 +11.4% | $527,300 +15% |
| 2005 | $6,575 +9.8% | $458,600 +15% |
| 2004 | $5,988 +11.9% | $398,800 +12% |
| 2002 | $5,352 -57.3% | $356,100 |
| 2001 | $12,519 | -- |
Find assessor info on the county website
Neighborhood: Fuller Tangletown
Nearby homes
- $885,0004 bd3 ba4.2k sqft5039 Harriet Ave, Minneapolis, MN 55419Sold
- $1,100,0006 bd3 ba3.1k sqft5025 Harriet Ave, Minneapolis, MN 55419Sold

- $1,182,9004 bd4 ba3.2k sqft408 Prospect Ave, Minneapolis, MN 55419Off Market
- $970,8005 bd4 ba2.7k sqft500 Prospect Ave, Minneapolis, MN 55419Off Market
- $605,0003 bd2 ba1.4k sqft5036 Harriet Ave, Minneapolis, MN 55419Off Market
- $881,1005 bd2 ba2.5k sqft5032 Harriet Ave, Minneapolis, MN 55419Off Market
- $1,178,3003 bd5 ba6.7k sqft5015 Harriet Ave, Minneapolis, MN 55419Off Market
- $520,8004 bd1 ba3.7k sqft5028 Harriet Ave, Minneapolis, MN 55419Off Market
Nearby schools
GreatSchools rating
- 10/10Burroughs Elementary SchoolGrades: K-5Distance: 0.7 mi
- 7/10Justice Page Middle SchoolGrades: 6-8Distance: 0.3 mi
- 8/10Washburn Senior High SchoolGrades: 9-12Distance: 0.2 mi
Get a cash offer in 3 minutes
Find out how much your home could sell for in as little as 3 minutes with a no-obligation cash offer.
Estimated market value
$933,800
Get a cash offer in 3 minutes
Find out how much your home could sell for in as little as 3 minutes with a no-obligation cash offer.
Estimated market value
$933,800
- Minnesota
- Hennepin County
- Minneapolis
- 55419
- Fuller Tangletown
- 5033 Harriet Ave
Nearby cities
Nearby neighborhoods
Nearby zip codes
Other Minneapolis Topics
