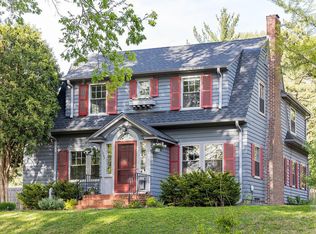
A Tangletown Masterpiece. Just imagine arriving home to a residence that stands as a testament to the elegance of the 1920s. Nestled in the shadow of the historic Washburn Water Tower, 5039 Harriet Avenue invites those who value character to become its next steward.
As you step inside, you are greeted by the warmth of original woodwork, gleaming hardwood floors, and freshly painted interiors that enhance the home’s timeless charm. The grand living room welcomes you in—can you picture a quiet winter evening beside the wood-burning fireplace, or a summer twilight on your private three-season screened porch, just one of the many true hidden gems. The main level flows effortlessly into a dedicated dining room for your most cherished gatherings. Beyond, an updated kitchen offers a bright eat-in space overlooking the spacious backyard, perfect for slow Sunday mornings. A secondary entry from the driveway and garage leads through a functional back hall featuring a charming and unique butler sink—an unexpected detail that adds both character and convenience.
The upper level is designed for both rest and versatility. Four bedrooms on one level are a rare find in Tangletown, including one bedroom lined with a striking wall of windows that fills the space with natural light. The primary bedroom offers generous proportions along with two separate walk-in closets. A unique separate staircase leads to a secluded fourth bedroom and full bath—originally designed as living quarters for a nanny or housekeeper in years past. Today, it offers the perfect sanctuary for a guest suite, a teenager seeking independence, or a quiet professional studio. Just outside the bedrooms, a charming Juliette balcony tucked into the second-floor hallway offers a cozy spot to enjoy the sun or settle in with a good book. An expansive attic provides excellent storage, while the lower level features a comfortable family room and office space for everyday living. Complete with a rare attached heated two-car garage, this is a home for those who refuse to compromise. It is, quite simply, one of the best that Tangletown offers.
Closed
$885,000
5039 Harriet Ave, Minneapolis, MN 55419
4beds
4,288sqft
Single Family
Built in 1927
0.27 Acres Lot
$896,200 Zestimate®
$206/sqft
$4,350 Estimated rent
Home value
$896,200
$833,000 - $968,000
$4,350/mo
Zestimate® history
Owner options
List your home for rent
$4,350/mo
Rent Zestimate®
Find your next renter with Zillow Rental Manager. Plus, with online applications, you can quickly screen prospective tenants – for free.
$4,350/mo
Rent Zestimate®
Refinance and save
$5,701/mo
Est. payment
Refinancing to a lower rate could help reduce your monthly payments and save thousands over the life of the loan.
$5,701/mo
Est. payment
Explore your selling options
Work with a Zillow partner agent
Leverage their expertise and Zillow's premium Showcase listings to get your home seen by more buyers.
Get startedList with your own agent
Get your home in front of millions of buyers by listing it on Zillow.
Learn how to do itSell it yourself
Take full control of how buyers see your home on Zillow by listing For Sale by Owner (FSBO).
List your homeWhat's special
Zillow last checked:
Listing updated:
Listed by:
The Michael Kaslow Team 612-619-6855,
Coldwell Banker Realty - Lakes
Bought with:
Anthony F Oliveri
Coldwell Banker Realty - Lakes
Source: NorthstarMLS as distributed by MLS GRID,MLS#: 7013422
Facts & features
Interior
Bedrooms & bathrooms
- Bedrooms: 4
- Bathrooms: 3
- Full bathrooms: 2
- 1/2 bathrooms: 1
Bedroom
- Level: Upper
- Area: 299 Square Feet
- Dimensions: 23x13
Bedroom 2
- Level: Upper
- Area: 140 Square Feet
- Dimensions: 14x10
Bedroom 3
- Level: Upper
- Area: 110 Square Feet
- Dimensions: 11x10
Bedroom 4
- Level: Upper
- Area: 168 Square Feet
- Dimensions: 14x12
Bathroom
- Level: Upper
- Area: 42 Square Feet
- Dimensions: 6x7
Bathroom
- Level: Upper
- Area: 64 Square Feet
- Dimensions: 8x8
Bathroom
- Level: Basement
- Area: 56 Square Feet
- Dimensions: 8x7
Dining room
- Level: Main
- Area: 182 Square Feet
- Dimensions: 14x13
Family room
- Level: Basement
- Area: 228 Square Feet
- Dimensions: 19x12
Foyer
- Level: Main
- Area: 24 Square Feet
- Dimensions: 6x4
Informal dining room
- Level: Main
- Area: 63 Square Feet
- Dimensions: 7x9
Kitchen
- Level: Main
- Area: 154 Square Feet
- Dimensions: 14x11
Laundry
- Level: Basement
- Area: 72 Square Feet
- Dimensions: 9x8
Living room
- Level: Main
- Area: 392 Square Feet
- Dimensions: 28x14
Office
- Level: Basement
- Area: 210 Square Feet
- Dimensions: 14x15
Screened porch
- Level: Main
- Area: 117 Square Feet
- Dimensions: 9x13
Heating
- Forced Air
Cooling
- Central Air
Appliances
- Included: Chandelier, Dishwasher, Disposal, Dryer, Exhaust Fan, Gas Water Heater, Microwave, Range, Refrigerator, Stainless Steel Appliance(s), Washer, Water Softener Owned
- Laundry: Gas Dryer Hookup, Lower Level, Laundry Room, Sink, Washer Hookup
Features
- Basement: Daylight,Finished,Full
- Number of fireplaces: 2
- Fireplace features: Family Room, Living Room, Wood Burning
Interior area
- Total structure area: 4,288
- Total interior livable area: 4,288 sqft
- Finished area above ground: 1,996
- Finished area below ground: 597
Property
Parking
- Total spaces: 2
- Parking features: Attached
- Attached garage spaces: 2
- Details: Garage Dimensions (20x18)
Accessibility
- Accessibility features: None
Features
- Levels: Two
- Stories: 2
- Patio & porch: Patio, Porch, Screened, Side Porch
- Pool features: None
Lot
- Size: 0.27 Acres
- Dimensions: 85 x 150
- Features: Corner Lot, Tree Coverage - Medium
Details
- Foundation area: 896
- Parcel number: 1502824320045
- Zoning description: Residential-Single Family
Construction
Type & style
- Home type: SingleFamily
- Property subtype: Single Family
Materials
- Block
- Roof: Age 8 Years or Less,Asphalt
Condition
- New construction: No
- Year built: 1927
Utilities & green energy
- Electric: 100 Amp Service
- Gas: Natural Gas
- Sewer: City Sewer/Connected
- Water: City Water/Connected
Community & HOA
Community
- Subdivision: Thorpe Bros Rgt Of Blks Washburn Park
HOA
- Has HOA: No
Location
- Region: Minneapolis
Financial & listing details
- Price per square foot: $206/sqft
- Tax assessed value: $674,100
- Annual tax amount: $11,003
- Date on market: 3/16/2026
- Road surface type: Paved
Price history
| Date | Event | Price |
|---|---|---|
| 4/17/2026 | Sold | $885,000$206/sqft |
Source:  NorthstarMLS as distributed by MLS GRID #7013422 Report a problem NorthstarMLS as distributed by MLS GRID #7013422 Report a problem | ||
| 3/16/2026 | Pending sale | $885,000+210.5%$206/sqft |
Source: NorthstarMLS as distributed by MLS GRID #7013422 Report a problem | ||
| 7/18/1997 | Sold | $285,000+8.8%$66/sqft |
Source: Public Record Report a problem | ||
| 9/20/1996 | Sold | $262,000$61/sqft |
Source: Public Record Report a problem | ||
Public tax history
| Year | Property taxes | Tax assessment |
|---|---|---|
| 2025 | $12,388 +11% | $674,100 -9.4% |
| 2024 | $11,160 +4.4% | $744,000 -1.6% |
| 2023 | $10,686 +7.3% | $756,000 +5% |
| 2022 | $9,956 +11.6% | $720,000 +12% |
| 2021 | $8,923 -0.8% | $643,000 +7.4% |
| 2020 | $8,993 +0.8% | $598,500 |
| 2019 | $8,923 -0.8% | $598,500 |
| 2018 | $8,993 +1.1% | $598,500 +14.1% |
| 2017 | $8,898 +9.1% | $524,500 +3.1% |
| 2016 | $8,155 +0.6% | $508,500 |
| 2015 | $8,105 -4.6% | $508,500 +12.6% |
| 2014 | $8,500 +4.9% | $451,500 |
| 2013 | $8,103 +2.7% | $451,500 |
| 2012 | $7,891 +4.8% | $451,500 |
| 2011 | $7,527 +8.7% | $451,500 -5% |
| 2010 | $6,928 -4.2% | $475,500 -3.2% |
| 2009 | $7,233 +5.2% | $491,000 +0.8% |
| 2006 | $6,879 +9.3% | $487,100 +15% |
| 2005 | $6,292 +8.3% | $423,600 +15% |
| 2004 | $5,812 +11.1% | $368,400 +12% |
| 2002 | $5,231 -57.8% | $329,000 |
| 2001 | $12,391 | -- |
Find assessor info on the county website
Neighborhood: Fuller Tangletown
Nearby homes
- $930,0004 bd3 ba3.2k sqft5033 Harriet Ave, Minneapolis, MN 55419Sold
- $459,8003 bd1 ba1.2k sqft5101 Harriet Ave, Minneapolis, MN 55419Off Market
- $970,8005 bd4 ba2.7k sqft500 Prospect Ave, Minneapolis, MN 55419Off Market
- $1,100,0006 bd3 ba3.1k sqft5025 Harriet Ave, Minneapolis, MN 55419Sold

- $1,176,6004 bd4 ba3.2k sqft408 Prospect Ave, Minneapolis, MN 55419Off Market
- $607,1003 bd2 ba1.4k sqft5036 Harriet Ave, Minneapolis, MN 55419Off Market
- $1,344,8005 bd4 ba8.6k sqft5100 Harriet Ave, Minneapolis, MN 55419Off Market
- $881,1005 bd2 ba2.5k sqft5032 Harriet Ave, Minneapolis, MN 55419Off Market
Nearby schools
GreatSchools rating
- 10/10Burroughs Elementary SchoolGrades: K-5Distance: 0.7 mi
- 7/10Justice Page Middle SchoolGrades: 6-8Distance: 0.3 mi
- 8/10Washburn Senior High SchoolGrades: 9-12Distance: 0.2 mi
Get a cash offer in 3 minutes
Find out how much your home could sell for in as little as 3 minutes with a no-obligation cash offer.
Estimated market value
$896,200
Get a cash offer in 3 minutes
Find out how much your home could sell for in as little as 3 minutes with a no-obligation cash offer.
Estimated market value
$896,200
- Minnesota
- Hennepin County
- Minneapolis
- 55419
- Fuller Tangletown
- 5039 Harriet Ave
Nearby cities
Nearby neighborhoods
Nearby zip codes
Other Minneapolis Topics
