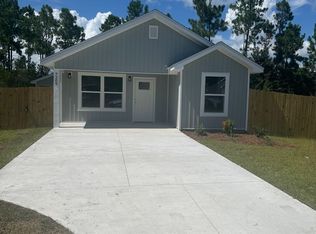
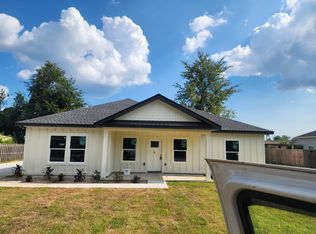
Welcome to the Aldridge floor plan, a three-bedroom, two-bathroom home with 1,272 square feet of living space in the desirable Titus Park community. Upon entering, you are greeted by a bright and welcoming entry accented by a prairie-style door. The primary suite is conveniently located at the front of the home and features a double sink vanity, a spacious shower, and an oversized walk-in closet.
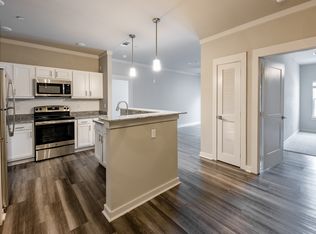
As you move down the entry hallway, you will pass the laundry area before entering the open-concept kitchen, dining, and family room. The kitchen is designed with both function and style in mind, offering either a peninsula or island layout with space for bar seating. The seamless flow of this layout makes it ideal for both entertaining and everyday living.
Titus Park is a vibrant and growing community located off Highway 390 at Highway 231, just minutes from Tyndall Air Force Base. Its central location provides easy access to shopping, restaurants, and entertainment. The area's famous white sandy beaches are only a short drive away, and for those who enjoy time on the water, a public boat ramp offering bay access is just three miles from your doorstep.
This home combines comfort, convenience, and the best of Florida living.
House for rent
$2,200/moFees may apply
5033 Rivergrass Dr, Panama City, FL 32404
3beds
1,272sqft
Price may not include required fees and charges. Learn more|
Single family residence
Available now
No pets
None laundry
What's special
Three-bedroom two-bathroom homeSpace for bar seatingPrairie-style doorBright and welcoming entryLaundry areaSpacious showerPrimary suite
- 47 days |
- -- |
- -- |
Zillow last checked:
Listing updated:
Travel times

Let’s turn your rent into credit progress
Build credit history with every on-time payment and get credit for the payment you’re already making.
Facts & features
Interior
Bedrooms & bathrooms
- Bedrooms: 3
- Bathrooms: 2
- Full bathrooms: 2
Appliances
- Laundry: Contact manager
Features
- Walk In Closet
Interior area
- Total interior livable area: 1,272 sqft
Property
Parking
- Details: Contact manager
Features
- Exterior features: Walk In Closet
Construction
Type & style
- Home type: SingleFamily
- Property subtype: Single Family Residence
Community & HOA
Location
- Region: Panama City
Financial & listing details
- Lease term: Contact For Details
Nearby apartments for rent
Price history
| Date | Event | Price |
|---|---|---|
| 1/29/2026 | Listed for rent | $2,200$2/sqft |
Source: Zillow Rentals Report a problem | ||
| 1/29/2026 | Listing removed | $2,200$2/sqft |
Source: Zillow Rentals Report a problem | ||
| 9/23/2025 | Listed for rent | $2,200$2/sqft |
Source: Zillow Rentals Report a problem | ||
| 12/27/2023 | Listing removed | -- |
Source: CPAR #750327 Report a problem | ||
| 12/14/2023 | Listed for rent | $2,200$2/sqft |
Source: CPAR #750327 Report a problem | ||
| 12/1/2023 | Sold | $269,900$212/sqft |
Source:  CPAR #744191 Report a problem CPAR #744191 Report a problem | ||
| 11/16/2023 | Pending sale | $269,900-3.1%$212/sqft |
Source:  DR Horton Report a problem DR Horton Report a problem | ||
| 10/26/2023 | Price change | $278,650+0.4%$219/sqft |
Source: CPAR #744191 Report a problem | ||
| 10/4/2023 | Pending sale | $277,650$218/sqft |
Source: CPAR #744191 Report a problem | ||
| 9/28/2023 | Price change | $277,650+0.7%$218/sqft |
Source: CPAR #744191 Report a problem | ||
| 9/8/2023 | Price change | $275,650-3.2%$217/sqft |
Source: CPAR #744191 Report a problem | ||
| 8/4/2023 | Price change | $284,650+0.3%$224/sqft |
Source: CPAR #744191 Report a problem | ||
| 7/20/2023 | Listed for sale | $283,900$223/sqft |
Source: CPAR #744191 Report a problem | ||
Neighborhood: Cedar Grove
Nearby schools
GreatSchools rating
- 4/10Deer Point Elementary SchoolGrades: PK-5Distance: 1.1 mi
- 4/10Merritt Brown Middle SchoolGrades: 6-8Distance: 1.5 mi
- 6/10A. Crawford Mosley High SchoolGrades: 9-12Distance: 4 mi