This Villa showcases main floor living and a maintenance free lifestyle in the heart of Overland Park, Kansas. Close to everything you would ever need and in a beautiful quiet neighborhood this Villa has it all! Three spacious bedrooms with the primary on the main level, first floor study, first floor laundry, maintenance provided community, and a fantastic finished lower level with walkout to the beautiful yard. Open floor plan with kitchen opening to an eat in dining area and living room with vaulted ceiling and sliding door to a spacious deck. New HVAC, water heater and low HOA which covers lawn maintenance, snow, trash and street. Close to upscale shopping, walking trails, medical professionals and easy access to highways for a quick commute anywhere in Kansas City. Seller added a walking path from the driveway to the back yard with a railing and gradual stairs for easy access to the backyard.
Sold
Price Unknown
5033 W 120th Ter, Overland Park, KS 66209
3beds
2,162sqft
Villa
Built in 1989
4,519 Square Feet Lot
$502,400 Zestimate®
$--/sqft
$2,696 Estimated rent
Home value
$502,400
$477,000 - $528,000
$2,696/mo
Zestimate® history
Owner options
List your home for rent
$2,696/mo
Rent Zestimate®
Find your next renter with Zillow Rental Manager. Plus, with online applications, you can quickly screen prospective tenants – for free.
$2,696/mo
Rent Zestimate®
Refinance and save
$174/mo
Est. payment
Refinancing to a lower rate could help reduce your monthly payments and save thousands over the life of the loan.
$174/mo
Est. payment
Explore your selling options
Work with a Zillow partner agent
Leverage their expertise and Zillow's premium Showcase listings to get your home seen by more buyers.
Get startedList with your own agent
Get your home in front of millions of buyers by listing it on Zillow.
Learn how to do itSell it yourself
Take full control of how buyers see your home on Zillow by listing For Sale by Owner (FSBO).
List your homeWhat's special
New hvacLow hoaEasy access to highwaysClose to upscale shoppingEat in dining areaOpen floor planSpacious deck
Zillow last checked:
Listing updated:
Listed by:
Maura Coleman 913-634-3487,
ReeceNichols -The Village
Bought with:
Bill Allen, 00244846
BHG Kansas City Homes
Source: Heartland MLS as distributed by MLS GRID,MLS#: 2448682
Facts & features
Interior
Bedrooms & bathrooms
- Bedrooms: 3
- Bathrooms: 3
- Full bathrooms: 2
- 1/2 bathrooms: 1
Primary bedroom
- Features: Carpet, Ceiling Fan(s)
- Level: First
- Dimensions: 17 x 15
Bedroom 2
- Level: Basement
- Dimensions: 13 x 14
Bedroom 3
- Level: Basement
- Dimensions: 13 x 17
Primary bathroom
- Features: Double Vanity, Shower Over Tub, Walk-In Closet(s)
- Level: First
Den
- Features: Built-in Features, Carpet
- Level: First
- Dimensions: 16 x 11
Family room
- Features: Linoleum
- Level: Basement
- Dimensions: 24 x 16
Kitchen
- Features: Ceramic Tiles
- Level: First
- Dimensions: 17 x 11
Living room
- Features: Carpet, Ceiling Fan(s), Fireplace
- Level: First
- Dimensions: 16 x 25
Heating
- Natural Gas
Cooling
- Electric
Appliances
- Included: Dishwasher, Disposal, Dryer, Built-In Oven, Washer
- Laundry: In Kitchen, Main Level
Features
- Ceiling Fan(s), Kitchen Island, Pantry, Walk-In Closet(s)
- Flooring: Carpet, Tile
- Doors: Storm Door(s)
- Basement: Basement BR,Finished,Interior Entry,Walk-Out Access
- Number of fireplaces: 1
- Fireplace features: Great Room
Interior area
- Total structure area: 2,162
- Total interior livable area: 2,162 sqft
- Finished area above ground: 1,502
- Finished area below ground: 660
Property
Parking
- Total spaces: 2
- Parking features: Attached, Garage Door Opener
- Attached garage spaces: 2
Features
- Patio & porch: Deck, Patio
Lot
- Size: 4,519 Square Feet
Details
- Parcel number: NP29870000 0062
Construction
Type & style
- Home type: SingleFamily
- Architectural style: Traditional
- Property subtype: Villa
Materials
- Frame, Stucco & Frame
- Roof: Composition
Condition
- Year built: 1989
Utilities & green energy
- Sewer: Public Sewer
- Water: Public
Community & HOA
Community
- Subdivision: Hawthorne Terrace
HOA
- Has HOA: Yes
- Services included: Maintenance Grounds, Snow Removal, Trash, Water
- HOA fee: $174 monthly
Location
- Region: Overland Park
Financial & listing details
- Tax assessed value: $458,100
- Annual tax amount: $4,770
- Date on market: 9/7/2023
- Listing terms: Cash,Conventional,FHA,USDA Loan,VA Loan
- Ownership: Private
Price history
| Date | Event | Price |
|---|---|---|
| 9/26/2023 | Sold | -- |
Source:  Heartland MLS as distributed by MLS GRID #2448682 Report a problem Heartland MLS as distributed by MLS GRID #2448682 Report a problem | ||
| 9/10/2023 | Pending sale | $400,000$185/sqft |
Source: Heartland MLS as distributed by MLS GRID #2448682 Report a problem | ||
| 9/7/2023 | Listed for sale | $400,000+70.9%$185/sqft |
Source: Heartland MLS as distributed by MLS GRID #2448682 Report a problem | ||
| 1/17/2012 | Sold | -- |
Source: Heartland MLS as distributed by MLS GRID #1734360 Report a problem | ||
| 11/24/2011 | Price change | $234,000-1.9%$108/sqft |
Source: Prudential Kansas City Realty #1734360 Report a problem | ||
| 7/12/2011 | Price change | $238,500-4%$110/sqft |
Source: Prudential Kansas City Realty #1734360 Report a problem | ||
| 6/18/2011 | Listed for sale | $248,500$115/sqft |
Source: Prudential Kansas City Realty #1734360 Report a problem | ||
Public tax history
| Year | Property taxes | Tax assessment |
|---|---|---|
| 2025 | $5,372 +4.4% | $52,682 +4.5% |
| 2024 | $5,147 -6.1% | $50,393 -4.3% |
| 2023 | $5,483 +14.9% | $52,659 +16.9% |
| 2022 | $4,771 | $45,046 +10.2% |
| 2021 | -- | $40,894 +1% |
| 2020 | $4,553 | $40,492 +4% |
| 2019 | -- | $38,951 +6.8% |
| 2018 | -- | $36,455 +14.1% |
| 2017 | $3,809 +2.3% | $31,947 +2.4% |
| 2016 | $3,724 +7% | $31,211 +7.4% |
| 2015 | $3,480 +16.6% | $29,061 +14.4% |
| 2013 | $2,984 -15.4% | $25,404 -11.8% |
| 2012 | $3,525 +950.1% | $28,819 -2.1% |
| 2010 | $336 -89.4% | $29,429 |
| 2009 | $3,165 -0.9% | $29,429 |
| 2008 | $3,193 +2.3% | $29,429 +0% |
| 2007 | $3,123 +7.5% | $29,428 +4.5% |
| 2006 | $2,906 | $28,152 +0.4% |
| 2005 | -- | $28,049 |
Find assessor info on the county website
Neighborhood: 66209
Nearby homes
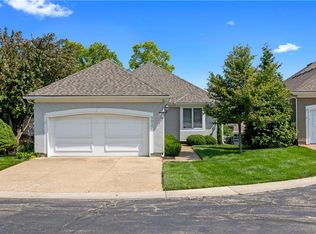
- $--3 bd3 ba2.1k sqft5037 W 120th Ter, Overland Park, KS 66209Sold
- $490,6002 bd3 ba1.4k sqft5029 W 120th Ter, Overland Park, KS 66209Off Market
- $477,5002 bd2 ba1.3k sqft5012 W 120th Pl, Overland Park, KS 66209Off Market
- $501,5003 bd2 ba1.4k sqft5008 W 120th Pl, Overland Park, KS 66209Off Market

- $508,3003 bd2 ba1.5k sqft5025 W 120th Ter, Overland Park, KS 66209Off Market
- $555,0003 bd3 ba2.1k sqft5041 W 120th Ter, Overland Park, KS 66209Off Market
- $489,1002 bd3 ba2k sqft5016 W 120th Pl, Overland Park, KS 66209Off Market
- $--3 bd4 ba2.6k sqft5004 W 120th Pl, Overland Park, KS 66209Sold
Nearby schools
GreatSchools rating
- 8/10Leawood Elementary SchoolGrades: K-5Distance: 1.6 mi
- 8/10Leawood Middle SchoolGrades: 6-8Distance: 1.6 mi
- 9/10Blue Valley North High SchoolGrades: 9-12Distance: 0.9 mi
Schools provided by the listing agent
- Middle: Leawood Middle
- High: Blue Valley North
Source: Heartland MLS as distributed by MLS GRID. This data may not be complete. We recommend contacting the local school district to confirm school assignments for this home.
Get a cash offer in 3 minutes
Find out how much your home could sell for in as little as 3 minutes with a no-obligation cash offer.
Estimated market value
$502,400
Get a cash offer in 3 minutes
Find out how much your home could sell for in as little as 3 minutes with a no-obligation cash offer.
Estimated market value
$502,400
- Kansas
- Johnson County
- Overland Park
- 66209
- 5033 W 120th Ter
Nearby cities
Nearby neighborhoods
Nearby zip codes
Other Overland Park Topics
