Welcome to your dream home at 5037 West 120th Terrace in the heart of Overland Park! This charming 3-bedroom, 2.5-
bathroom freestanding villa is nestled in the highly sought-after Hawthorne Terrace neighborhood. You'll fall in love with
the countless updates that make this home a true gem, plus never worry about lawn maintenance or snow removal again
in this maintenance provided community. Step inside, and you'll immediately notice the fresh new flooring and paint
throughout, creating a bright and inviting atmosphere. The brand new kitchen is a chef's delight, featuring modern
finishes and plenty of space for cooking and entertaining. Adjacent to the kitchen is a convenient and brand new walk-in
pantry, perfect for organizing your day-to-day essentials. The main living area is complemented by new glass sliding
doors, allowing natural light to flood the space and providing easy access to outdoor enjoyment. On the main level, the
primary suite has been transformed with a stunning new bathroom and walk-in closet, offering a private retreat to
unwind. Additionally, there is a newly updated half bathroom for guests on the main level. Not to mention, this home
boasts a new roof, ensuring peace of mind for years to come. Plus, high end low profile window treatments installed
throughout. Situated close to the scenic Tomahawk Trail, and just a stone's throw from shopping and dining at
Hawthorne Plaza, Town Center & Park Place, you'll have everything you need right at your fingertips. Plus, with great
highway access, you can reach any destination in KC with ease. Don't miss out on the opportunity to own this beautifully
updated home in such a vibrant and active community. Schedule your tour today and experience all that this fantastic
villa has to offer!
Sold
Price Unknown
5037 W 120th Ter, Overland Park, KS 66209
3beds
2,188sqft
Villa
Built in 1988
5,084 Square Feet Lot
$630,500 Zestimate®
$--/sqft
$2,650 Estimated rent
Home value
$630,500
$586,000 - $675,000
$2,650/mo
Zestimate® history
Owner options
List your home for rent
$2,650/mo
Rent Zestimate®
Find your next renter with Zillow Rental Manager. Plus, with online applications, you can quickly screen prospective tenants – for free.
$2,650/mo
Rent Zestimate®
Refinance and save
$222/mo
Est. payment
Refinancing to a lower rate could help reduce your monthly payments and save thousands over the life of the loan.
$222/mo
Est. payment
Explore your selling options
Work with a Zillow partner agent
Leverage their expertise and Zillow's premium Showcase listings to get your home seen by more buyers.
Get startedList with your own agent
Get your home in front of millions of buyers by listing it on Zillow.
Learn how to do itSell it yourself
Take full control of how buyers see your home on Zillow by listing For Sale by Owner (FSBO).
List your homeWhat's special
Zillow last checked:
Listing updated:
Listed by:
Kristin Malfer 816-536-0545,
Compass Realty Group,
Alex Owens 630-484-0858,
Compass Realty Group
Bought with:
Pam Malcy, BR00220881
BHG Kansas City Homes
Source: Heartland MLS as distributed by MLS GRID,MLS#: 2564330
Facts & features
Interior
Bedrooms & bathrooms
- Bedrooms: 3
- Bathrooms: 3
- Full bathrooms: 2
- 1/2 bathrooms: 1
Primary bedroom
- Features: Ceiling Fan(s), Luxury Vinyl
- Level: Main
Bedroom 2
- Features: Luxury Vinyl
- Level: Main
Bedroom 3
- Features: Luxury Vinyl
- Level: Lower
Primary bathroom
- Features: Double Vanity, Shower Only, Walk-In Closet(s)
- Level: Main
Bathroom 2
- Features: Shower Over Tub
- Level: Lower
Dining room
- Features: Luxury Vinyl
- Level: Main
Family room
- Features: Luxury Vinyl
- Level: Lower
Great room
- Features: Ceiling Fan(s), Luxury Vinyl
- Level: Main
Half bath
- Level: Main
Kitchen
- Features: Luxury Vinyl
- Level: Main
Heating
- Forced Air
Cooling
- Electric
Appliances
- Included: Dishwasher, Built-In Electric Oven
- Laundry: Main Level
Features
- Ceiling Fan(s), Pantry, Vaulted Ceiling(s), Walk-In Closet(s), Wet Bar
- Flooring: Luxury Vinyl, Tile
- Windows: Window Coverings, Skylight(s)
- Basement: Concrete,Finished,Full,Walk-Out Access
- Number of fireplaces: 1
- Fireplace features: Great Room
Interior area
- Total structure area: 2,188
- Total interior livable area: 2,188 sqft
- Finished area above ground: 1,438
- Finished area below ground: 750
Property
Parking
- Total spaces: 2
- Parking features: Attached, Garage Door Opener, Garage Faces Front
- Attached garage spaces: 2
Features
- Patio & porch: Deck, Covered, Porch
Lot
- Size: 5,084 Square Feet
- Features: Zero Lot Line
Details
- Parcel number: NP298700000063
Construction
Type & style
- Home type: SingleFamily
- Architectural style: Traditional
- Property subtype: Villa
Materials
- Stucco & Frame
- Roof: Composition
Condition
- Year built: 1988
Utilities & green energy
- Sewer: Public Sewer
- Water: Public
Community & HOA
Community
- Security: Smoke Detector(s)
- Subdivision: Hawthorne Terrace
HOA
- Has HOA: Yes
- Services included: Curbside Recycle, Maintenance Grounds, Snow Removal, Trash
- HOA fee: $222 monthly
- HOA name: Hawthorne Terrace Homes Association
Location
- Region: Overland Park
Financial & listing details
- Tax assessed value: $455,400
- Annual tax amount: $8,386
- Date on market: 7/24/2025
- Listing terms: Cash,Conventional
- Ownership: Estate/Trust
- Road surface type: Paved
Price history
| Date | Event | Price |
|---|---|---|
| 8/21/2025 | Sold | -- |
Source:  Heartland MLS as distributed by MLS GRID #2564330 Report a problem Heartland MLS as distributed by MLS GRID #2564330 Report a problem | ||
| 7/27/2025 | Pending sale | $599,000$274/sqft |
Source: Heartland MLS as distributed by MLS GRID #2564330 Report a problem | ||
| 7/24/2025 | Listed for sale | $599,000$274/sqft |
Source: Heartland MLS as distributed by MLS GRID #2564330 Report a problem | ||
| 6/15/2025 | Listing removed | $599,000$274/sqft |
Source: Heartland MLS as distributed by MLS GRID #2550404 Report a problem | ||
| 6/13/2025 | Listed for sale | $599,000+59.7%$274/sqft |
Source: Heartland MLS as distributed by MLS GRID #2550404 Report a problem | ||
| 2/8/2022 | Sold | -- |
Source: Heartland MLS as distributed by MLS GRID #2360386 Report a problem | ||
| 1/9/2022 | Pending sale | $375,000$171/sqft |
Source: Heartland MLS as distributed by MLS GRID #2360386 Report a problem | ||
| 1/6/2022 | Listed for sale | $375,000$171/sqft |
Source: Heartland MLS as distributed by MLS GRID #2360386 Report a problem | ||
Public tax history
| Year | Property taxes | Tax assessment |
|---|---|---|
| 2025 | $5,339 +4.3% | $52,371 +4.4% |
| 2024 | $5,120 +2.3% | $50,140 +4.3% |
| 2023 | $5,003 +10.2% | $48,093 +12.1% |
| 2022 | $4,541 | $42,895 +5.6% |
| 2021 | -- | $40,606 +1.1% |
| 2020 | $4,518 | $40,181 +4% |
| 2019 | -- | $38,652 +6.9% |
| 2018 | -- | $36,145 +5.3% |
| 2017 | $4,093 +3.4% | $34,316 +3.5% |
| 2016 | $3,958 +5.8% | $33,166 +6.1% |
| 2015 | $3,743 +6.8% | $31,245 +10.5% |
| 2013 | $3,504 +1.2% | $28,278 -0.3% |
| 2012 | $3,463 +5.5% | $28,370 -1.9% |
| 2010 | $3,284 +5.6% | $28,922 |
| 2009 | $3,110 -1% | $28,922 |
| 2008 | $3,140 +2.3% | $28,922 0% |
| 2007 | $3,070 +6.4% | $28,923 +3.4% |
| 2006 | $2,887 | $27,968 +1.7% |
| 2005 | -- | $27,497 |
Find assessor info on the county website
Neighborhood: 66209
Nearby homes
- $--3 bd3 ba2.1k sqft5033 W 120th Ter, Overland Park, KS 66209Sold
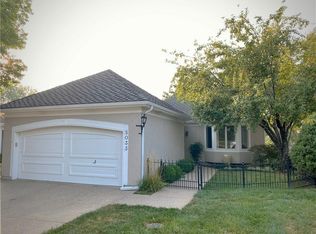
- $490,6002 bd3 ba1.4k sqft5029 W 120th Ter, Overland Park, KS 66209Off Market
- $508,3003 bd2 ba1.5k sqft5025 W 120th Ter, Overland Park, KS 66209Off Market
- $477,5002 bd2 ba1.3k sqft5012 W 120th Pl, Overland Park, KS 66209Off Market
- $501,5003 bd2 ba1.4k sqft5008 W 120th Pl, Overland Park, KS 66209Off Market
- $555,0003 bd3 ba2.1k sqft5041 W 120th Ter, Overland Park, KS 66209Off Market
- $489,1002 bd3 ba2k sqft5016 W 120th Pl, Overland Park, KS 66209Off Market
- $--3 bd4 ba2.6k sqft5004 W 120th Pl, Overland Park, KS 66209Sold
Nearby schools
GreatSchools rating
- 8/10Leawood Elementary SchoolGrades: K-5Distance: 1.6 mi
- 8/10Leawood Middle SchoolGrades: 6-8Distance: 1.6 mi
- 9/10Blue Valley North High SchoolGrades: 9-12Distance: 0.9 mi
Schools provided by the listing agent
- Elementary: Leawood
- Middle: Leawood Middle
- High: Blue Valley North
Source: Heartland MLS as distributed by MLS GRID. This data may not be complete. We recommend contacting the local school district to confirm school assignments for this home.
Get a cash offer in 3 minutes
Find out how much your home could sell for in as little as 3 minutes with a no-obligation cash offer.
Estimated market value
$630,500
Get a cash offer in 3 minutes
Find out how much your home could sell for in as little as 3 minutes with a no-obligation cash offer.
Estimated market value
$630,500
- Kansas
- Johnson County
- Overland Park
- 66209
- 5037 W 120th Ter
Nearby cities
Nearby neighborhoods
Nearby zip codes
Other Overland Park Topics
