Back on the market 10K PRICE DROP!!!!! Buyer Financing fell through Welcome to this stunning and spacious townhouse offering 3 bedrooms, 2 full and 2 half bathrooms, perfectly blending comfort and style. The main level features a luxurious primary bedroom with a private en-suite bath, soaring ceilings, and an open floor plan that fills the space with natural light. Enjoy a modern eat-in kitchen and a dramatic loft that overlooks the living area—ideal for a home office or additional lounge space. The fully finished basement provides extra living and entertaining space, while the back patio offers a peaceful retreat backing to the woods. Complete with a driveway and one-car garage, this home is just minutes from I-95 and surrounded by endless shopping, dining, and entertainment options. Along with lawn care, trash and recycling, the fees for includes replace schedule of the Roof (2027) Gutters and Downspouts (2027,2028) and Siding (2036) Don’t miss your chance to own this impressive home in a prime location!
Sold for $339,000
$339,000
5033 Woods Line Dr Unit 17, Aberdeen, MD 21001
3beds
3,208sqft
Townhouse
Built in 2005
-- sqft lot
$345,400 Zestimate®
$106/sqft
$3,248 Estimated rent
Home value
$345,400
$321,000 - $373,000
$3,248/mo
Zestimate® history
Owner options
List your home for rent
$3,248/mo
Rent Zestimate®
Find your next renter with Zillow Rental Manager. Plus, with online applications, you can quickly screen prospective tenants – for free.
$3,248/mo
Rent Zestimate®
Refinance and save
$2,092/mo
Est. payment
Refinancing to a lower rate could help reduce your monthly payments and save thousands over the life of the loan.
$2,092/mo
Est. payment
Explore your selling options
Work with a Zillow partner agent
Leverage their expertise and Zillow's premium Showcase listings to get your home seen by more buyers.
Get startedList with your own agent
Get your home in front of millions of buyers by listing it on Zillow.
Learn how to do itSell it yourself
Take full control of how buyers see your home on Zillow by listing For Sale by Owner (FSBO).
List your homeWhat's special
Dramatic loftOne-car garageBack patioPrivate en-suite bathSoaring ceilingsNatural lightPeaceful retreat
Zillow last checked:
Listing updated:
Listed by:
Donald Potter 443-504-8485,
EXIT Preferred Realty, LLC
Bought with:
Melissa Clabaugh, 627468
Forsyth Real Estate Group
Source: Bright MLS,MLS#: MDHR2044340
Facts & features
Interior
Bedrooms & bathrooms
- Bedrooms: 3
- Bathrooms: 4
- Full bathrooms: 2
- 1/2 bathrooms: 2
- Main level bathrooms: 2
- Main level bedrooms: 1
Rooms
- Room types: Living Room, Dining Room, Primary Bedroom, Bedroom 2, Bedroom 3, Kitchen, Family Room, 2nd Stry Fam Ovrlk
Primary bedroom
- Features: Flooring - Carpet, Ceiling Fan(s), Walk-In Closet(s)
- Level: Main
- Area: 286 Square Feet
- Dimensions: 14 X 13
Bedroom 2
- Features: Flooring - Carpet, Walk-In Closet(s)
- Level: Upper
- Area: 170 Square Feet
- Dimensions: 17 X 10
Bedroom 3
- Features: Flooring - Carpet
- Level: Upper
- Area: 150 Square Feet
- Dimensions: 12 X 10
Other
- Features: Flooring - Carpet
- Level: Upper
- Area: 144 Square Feet
- Dimensions: 18 X 8
Dining room
- Features: Flooring - Carpet
- Level: Main
- Area: 117 Square Feet
- Dimensions: 13 x 9
Family room
- Features: Flooring - Carpet, Recessed Lighting
- Level: Lower
- Area: 1170 Square Feet
- Dimensions: 26 x 45
Kitchen
- Features: Breakfast Nook, Flooring - Luxury Vinyl Plank, Kitchen - Gas Cooking, Eat-in Kitchen
- Level: Main
- Area: 126 Square Feet
- Dimensions: 13 X 7
Living room
- Features: Cathedral/Vaulted Ceiling, Ceiling Fan(s), Fireplace - Gas, Flooring - Carpet, Recessed Lighting
- Level: Main
- Area: 195 Square Feet
- Dimensions: 13 x 15
Heating
- Forced Air, Natural Gas
Cooling
- Central Air, Ceiling Fan(s), Electric
Appliances
- Included: Dishwasher, Disposal, Dryer, Ice Maker, Microwave, Oven/Range - Gas, Refrigerator, Washer, Water Heater, Exhaust Fan, Humidifier, Gas Water Heater
Features
- Kitchen - Table Space, Eat-in Kitchen, Primary Bath(s), Entry Level Bedroom, Open Floorplan, Ceiling Fan(s), Combination Dining/Living, Dining Area, Kitchen - Galley, Recessed Lighting, Walk-In Closet(s), Tray Ceiling(s), Vaulted Ceiling(s)
- Flooring: Wood, Carpet
- Windows: Double Pane Windows
- Basement: Finished
- Number of fireplaces: 1
Interior area
- Total structure area: 3,852
- Total interior livable area: 3,208 sqft
- Finished area above ground: 2,508
- Finished area below ground: 700
Property
Parking
- Total spaces: 1
- Parking features: Garage Faces Front, Off Street, Attached, Driveway
- Attached garage spaces: 1
- Has uncovered spaces: Yes
Accessibility
- Accessibility features: None
Features
- Levels: Three
- Stories: 3
- Patio & porch: Patio
- Pool features: None
- Has view: Yes
- View description: Trees/Woods
Lot
- Features: Backs to Trees
Details
- Additional structures: Above Grade, Below Grade
- Parcel number: 1301368761
- Zoning: R3CDP
- Special conditions: Standard
Construction
Type & style
- Home type: Townhouse
- Architectural style: Colonial
- Property subtype: Townhouse
Materials
- Combination, Brick
- Foundation: Other
- Roof: Asphalt
Condition
- New construction: No
- Year built: 2005
Utilities & green energy
- Sewer: Public Sewer
- Water: Public
Community & HOA
Community
- Condo and coop fee: $305 monthly
- Subdivision: The Villas At Hollywoods
HOA
- Has HOA: No
- Amenities included: Jogging Path
- Services included: Snow Removal, Trash, Maintenance Grounds
Location
- Region: Aberdeen
Financial & listing details
- Price per square foot: $106/sqft
- Tax assessed value: $263,333
- Annual tax amount: $2,676
- Date on market: 6/25/2025
- Listing agreement: Exclusive Right To Sell
- Listing terms: Cash,Conventional
- Ownership: Condominium
Price history
| Date | Event | Price |
|---|---|---|
| 9/30/2025 | Sold | $339,000-0.3%$106/sqft |
Source:  Bright MLS #MDHR2044340 Report a problem Bright MLS #MDHR2044340 Report a problem | ||
| 9/7/2025 | Pending sale | $339,900$106/sqft |
Source: Bright MLS #MDHR2044340 Report a problem | ||
| 9/5/2025 | Listed for sale | $339,900$106/sqft |
Source: Bright MLS #MDHR2044340 Report a problem | ||
| 8/4/2025 | Pending sale | $339,900$106/sqft |
Source: Bright MLS #MDHR2044340 Report a problem | ||
| 7/30/2025 | Listed for sale | $339,900$106/sqft |
Source: Bright MLS #MDHR2044340 Report a problem | ||
| 7/22/2025 | Pending sale | $339,900$106/sqft |
Source: Bright MLS #MDHR2044340 Report a problem | ||
| 7/12/2025 | Price change | $339,900-2.9%$106/sqft |
Source: Bright MLS #MDHR2044340 Report a problem | ||
| 6/25/2025 | Listed for sale | $349,900+75%$109/sqft |
Source: Bright MLS #MDHR2044340 Report a problem | ||
| 3/28/2018 | Sold | $200,000$62/sqft |
Source: Public Record Report a problem | ||
| 9/29/2017 | Listing removed | $200,000$62/sqft |
Source: Paradym #HR9981839 Report a problem | ||
| 7/19/2017 | Price change | $200,000-4.8%$62/sqft |
Source: Visual Tour #HR9981839 Report a problem | ||
| 6/24/2017 | Listed for sale | $210,000-28.6%$65/sqft |
Source: Visual Tour #HR9981839 Report a problem | ||
| 2/29/2012 | Listing removed | $1,700$1/sqft |
Source: RE/MAX LEADING EDGE #HR7745708 Report a problem | ||
| 2/8/2012 | Price change | $1,700+3%$1/sqft |
Source: RE/MAX Leading Edge, Inc. #HR7745708 Report a problem | ||
| 12/31/2011 | Price change | $1,650-4.3%$1/sqft |
Source: RE/MAX LEADING EDGE #HR7745708 Report a problem | ||
| 12/29/2011 | Listed for rent | $1,725+1.5%$1/sqft |
Source: RE/MAX Leading Edge, Inc. #HR7745708 Report a problem | ||
| 4/29/2011 | Listing removed | $1,700$1/sqft |
Source: RE/MAX Leading Edge, Inc. #HR7584941 Report a problem | ||
| 4/27/2011 | Listed for rent | $1,700$1/sqft |
Source: RE/MAX Leading Edge, Inc. #HR7584941 Report a problem | ||
| 12/13/2005 | Sold | $294,000$92/sqft |
Source: Public Record Report a problem | ||
Public tax history
| Year | Property taxes | Tax assessment |
|---|---|---|
| 2025 | $2,870 +7.2% | $263,333 +7.2% |
| 2024 | $2,676 +7.8% | $245,567 +7.8% |
| 2023 | $2,483 | $227,800 |
| 2022 | $2,483 -4.3% | $227,800 |
| 2021 | $2,595 -3% | $227,800 -1.7% |
| 2020 | $2,675 +0.7% | $231,800 |
| 2019 | $2,656 +0.7% | $231,800 +1.4% |
| 2018 | $2,637 +0.7% | $228,533 +0.7% |
| 2017 | $2,618 +1770.3% | $226,900 |
| 2016 | $140 | $226,900 |
| 2015 | $140 -95.3% | $226,900 -2.5% |
| 2014 | $2,990 | $232,600 |
| 2013 | -- | $232,600 |
| 2012 | -- | $232,600 -6.7% |
| 2011 | -- | $249,200 0% |
| 2010 | -- | $249,210 |
| 2009 | -- | $249,210 -5.4% |
| 2008 | -- | $263,530 +7.2% |
| 2007 | -- | $245,922 +7.7% |
| 2006 | -- | $228,316 |
Find assessor info on the county website
Neighborhood: 21001
Nearby homes
- $402,4003 bd4 ba3.7k sqft5035 Woods Line Dr UNIT 18, Aberdeen, MD 21001Off Market
- $412,6003 bd3 ba2.5k sqft5031 Woods Line Dr UNIT 16, Aberdeen, MD 21001Off Market

- $379,9003 bd4 ba3k sqft5037 Woods Line Dr UNIT 19, Aberdeen, MD 21001Sold
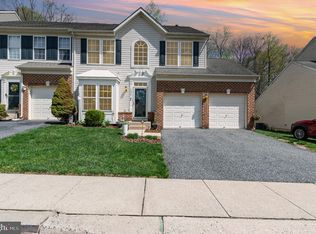
- $375,8003 bd2 ba2.5k sqft5029 Woods Line Dr UNIT 15, Aberdeen, MD 21001Off Market
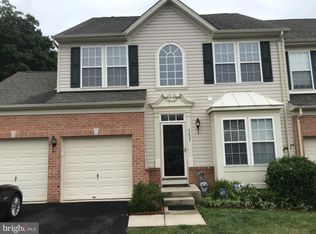
- $366,7003 bd3 ba2.5k sqft5029 Woods Line Dr, Aberdeen, MD 21001Off Market
- $353,1003 bd3 ba3.3k sqft5039 Woods Line Dr UNIT 20, Aberdeen, MD 21001Off Market
- $---- bd-- ba-- sqft5039 Woods Line Dr, Aberdeen, MD 21001Off Market
- $352,4003 bd2 ba2.2k sqft5027 Woods Line Dr UNIT 14, Aberdeen, MD 21001Off Market
Nearby schools
GreatSchools rating
- 6/10Church Creek Elementary SchoolGrades: PK-5Distance: 2.3 mi
- 4/10Aberdeen Middle SchoolGrades: 6-8Distance: 3 mi
- 5/10Aberdeen High SchoolGrades: 9-12Distance: 2.7 mi
Schools provided by the listing agent
- High: Aberdeen
- District: Harford County Public Schools
Source: Bright MLS. This data may not be complete. We recommend contacting the local school district to confirm school assignments for this home.
Get a cash offer in 3 minutes
Find out how much your home could sell for in as little as 3 minutes with a no-obligation cash offer.
Estimated market value
$345,400
Get a cash offer in 3 minutes
Find out how much your home could sell for in as little as 3 minutes with a no-obligation cash offer.
Estimated market value
$345,400
- Maryland
- Harford County
- Aberdeen
- 21001
- 5033 Woods Line Dr Unit 17
Nearby cities
Nearby zip codes
Other Aberdeen Topics
