Skip main navigation
Off market
  • $351,700

    5039 Woods Line Dr Unit 20, Aberdeen, MD 21001

    3beds
    3,378sqft
    Condo
    Built in 2005
    -- sqft lot
    $351,700 Zestimate®
    $104/sqft
    $3,381 Estimated rent

    Home value

    $351,700

    $334,000 - $369,000

    $3,381/mo

    Zestimate® history
    Loading
    Loading...

    Owner options

    List your home for rent

    $3,381/mo

    Rent Zestimate®

    Find your next renter with Zillow Rental Manager. Plus, with online applications, you can quickly screen prospective tenants – for free.

    Learn more

    $3,381/mo

    Rent Zestimate®

    Refinance and save

    $2,340/mo

    Est. payment

    Refinancing to a lower rate could help reduce your monthly payments and save thousands over the life of the loan.

    See today's rates

    $2,340/mo

    Est. payment

    Explore your selling options

    Work with a Zillow partner agent

    Leverage their expertise and Zillow's premium Showcase listings to get your home seen by more buyers.

    Get started

    List with your own agent

    Get your home in front of millions of buyers by listing it on Zillow.

    Learn how to do it

    Sell it yourself

    Take full control of how buyers see your home on Zillow by listing For Sale by Owner (FSBO).

    List your home

    What's special

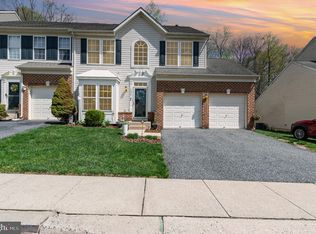
    Welcome to this amazing home in desirable Villas at Hollywoods! This home features an open floor plan with soaring ceilings, spacious rooms, main floor laundry and an owners suite on the main level offering the opportunity for one level living. The garage with interior access is conveniently located off the Foyer and across from the Kitchen. The eat-in Kitchen with 2 large windows facing the front features 42 Oak cabinets, a built-in microwave, gas cooking, new dishwasher, included refrigerator and a pantry. From the Kitchen there is a pass-through to the formal Dining & Living Rooms. These rooms are spacious and feature 2 story ceilings. The Living Room has a natural gas Fireplace with stone facade, mantle & eyeball accent lighting. A window with transom on the left of the FP and the 15 pane door with transom on the right illuminates the room with natural lighting. The door from the Living Room leads out to the fenced rear yard with patio, which the property backs to trees creating privacy and a beautiful view. The owners suite features a walk-in closet and private bath with dual bowl vanity and tub/shower combination. A half-bath with pedestal sink is located off the Foyer hallway. The 2nd level offers 2 spacious bedrooms, big closets, a full bath and a large multi-purpose loft area overlooking the dining/living rooms plus a finished storage room. The lower level is finished and can be divided into a media room, a gym or game room. There is rough-in plumbing for a future half-bath. This community is conveniently located to shopping, APG, I-95 and other major roadways. The condo association covers exterior maintenance to include the roof! Acceptable financing for this community is Cash, Conventional or VA.

    This property is off market, which means it's not currently listed for sale or rent on Zillow. This may be different from what's available on other websites or public sources.

    Facts & features

    Interior

    Bedrooms & bathrooms
    • Bedrooms: 3
    • Bathrooms: 3
    • Full bathrooms: 2
    • 1/2 bathrooms: 1
    Heating
    • Forced air
    Cooling
    • Central
    Appliances
    • Included: Dishwasher, Dryer, Garbage disposal
    Features
    • Ceiling Fan(s), Recessed Lighting, Walk-In Closet(s), Eat-in Kitchen, Carpet, Open Floorplan, Entry Level Bedroom, Master Bath(s), Combination Dining/Living, Breakfast Area, Kitchen - Table Space, Tub Shower
    • Basement: Finished
    • Has fireplace: Yes
    Interior area
    • Total interior livable area: 3,378 sqft
    • Finished area below ground: 0

    Property

    Parking
    • Total spaces: 1
    • Parking features: Garage - Attached
    Features
    • Exterior features: Brick
    Lot
    • Size: 1 Acres
    Details
    • Parcel number: 01368818
    • Special conditions: Standard

    Construction

    Type & style
    • Home type: Condo
    • Architectural style: Villa
    Materials
    • Roof: Other
    Condition
    • Year built: 2005

    Community & HOA

    HOA
    • Has HOA: Yes
    • HOA fee: $170 monthly
    Location
    • Region: Aberdeen

    Financial & listing details

    • Price per square foot: $104/sqft
    • Tax assessed value: $263,867
    • Annual tax amount: $2,756

    Price history

    DateEventPrice
    5/12/2022Sold$320,000+4.9%$95/sqft
    Source: Bright MLS #MDHR2010358 Report a problem
    3/25/2022Pending sale$305,000$90/sqft
    Source: Bright MLS #MDHR2010358 Report a problem
    3/23/2022Listed for sale$305,000+26.6%$90/sqft
    Source: RE/MAX International #MDHR2010358 Report a problem
    6/29/2020Sold$240,900+0.4%$71/sqft
    Source: Public Record Report a problem
    5/17/2020Pending sale$239,900$71/sqft
    Source: Keller Williams Realty Centre #MDHR246126 Report a problem
    5/12/2020Listed for sale$239,900+6.6%$71/sqft
    Source: Keller Williams Realty Centre #MDHR246126 Report a problem
    9/29/2014Sold$225,000-2.1%$67/sqft
    Source: Agent Provided Report a problem
    7/26/2014Pending sale$229,850$68/sqft
    Source: Prudential PenFed Realty #HR8390847 Report a problem
    7/16/2014Price change$229,8500%$68/sqft
    Source: Prudential PenFed Realty #HR8390847 Report a problem
    6/29/2014Listed for sale$229,900-11.6%$68/sqft
    Source: Prudential PenFed Realty #HR8390847 Report a problem
    9/8/2008Sold$260,000-6%$77/sqft
    Source: Public Record Report a problem
    10/5/2005Sold$276,640$82/sqft
    Source: Public Record Report a problem

    Public tax history

    YearProperty taxesTax assessment
    2025$2,756 +2.8%$263,867 +7.2%
    2024$2,682 +7.8%$246,033 +7.8%
    2023$2,487 +2.2%$228,200
    2022$2,434 -2.2%$228,200 +4.4%
    2021$2,489 +0.9%$218,533 +2.3%
    2020$2,466 $213,700
    2019$2,466 $213,700
    2018$2,466 -4.4%$213,700 -4.4%
    2017$2,579 +1742.3%$223,500
    2016$140 $223,500
    2015$140 -95.2%$223,500 -2.4%
    2014$2,906 $229,100
    2013-- $229,100
    2012-- $229,100 -5.3%
    2011-- $241,800 0%
    2010-- $241,890
    2009-- $241,890 -10.6%
    2008-- $270,450 +7.2%
    2007-- $252,350 +7.7%
    2006-- $234,250
    Find assessor info on the county website

    Neighborhood: 21001

    Nearby schools

    GreatSchools rating
    Schools provided by the listing agent
    • Elementary: CHURCH CREEK
    • Middle: ABERDEEN
    • High: ABERDEEN
    • District: HARFORD COUNTY PUBLIC SCHOOLS

    Source: The MLS. This data may not be complete. We recommend contacting the local school district to confirm school assignments for this home.

    Get a cash offer in 3 minutes
    Find out how much your home could sell for in as little as 3 minutes with a no-obligation cash offer.
    Estimated market value
    $351,700
    Get a cash offer in 3 minutes
    Find out how much your home could sell for in as little as 3 minutes with a no-obligation cash offer.
    Estimated market value
    $351,700