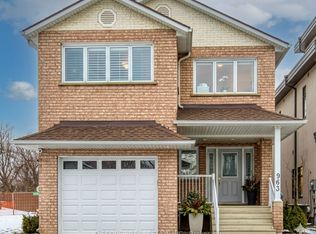
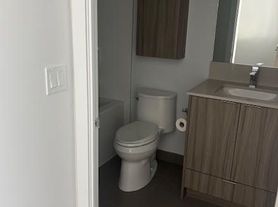
Welcome to this spacious, well-maintained home in the desirable East Credit neighbourhood of Mississauga. Offering approximately 1,902 sq. ft. of living space across the main and upper floors, this home features 3 spacious bedrooms, 3 bathrooms, two separate living areas, an attached garage, and a newly renovated backyard deck. PROPERTY FEATURES: 3 spacious bedrooms and 3 bathrooms, Primary bedroom with private ensuite featuring a bathtub and separate shower, Main-floor powder room and additional full bathroom, Two separate living areas, ideal for family time or a home office, Functional kitchen with gas stove, Brand-new washer and dryer, Dedicated laundry room with utility sink, Brand-new central air conditioning and heating system, Attached garage with automatic door and storage shelving, Driveway parking for up to 4 vehicles, No sidewalk across the front driveway, making snow removal easier, Newly renovated backyard deck, perfect for relaxing and entertaining, Sliding-door access to the backyard, with additional access through the garage. FUNCTIONAL FAMILY-FRIENDLY LAYOUT The main floor offers a spacious living and dining area connected to the kitchen, along with a convenient powder room. The upper floor features all three bedrooms, a second living area, and two full bathrooms, including the private primary bedroom ensuite.EXCELLENT EAST CREDIT LOCATION Conveniently located near Eglinton Avenue West and Terry Fox Way, with easy access to major highways, shopping, schools, parks, and places of worship. Quick access to Highways 403 and 401 Minutes to Heartland Town Centre and Square One Close to Erin Mills Town Centre and Streetsville. Near grocery stores, restaurants, banks, and everyday amenities. Convenient access to public and Catholic schools. Close to parks, community facilities, mosques, churches, and other places of worship. Tenant responsible for 70% of utilities. A wonderful opportunity for families seeking space, comfort and convenience.
IDX information is provided exclusively for consumers' personal, non-commercial use, that it may not be used for any purpose other than to identify prospective properties consumers may be interested in purchasing, and that data is deemed reliable but is not guaranteed accurate by the MLS .
Townhouse for rent
Townhouse
Available now
Air conditioner, central air
Ensuite laundry
4 Garage spaces parking
Forced air, natural gas
What's special
Spacious well-maintained homeBrand-new washer and dryer
- 4 days |
- -- |
- -- |
Zillow last checked:
Listing updated:
Travel times

Let’s turn your rent into credit progress
Build credit history with every on-time payment and get credit for the payment you’re already making.
Facts & features
Interior
Bedrooms & bathrooms
- Bedrooms: 3
- Bathrooms: 3
- Full bathrooms: 3
Heating
- Forced Air, Natural Gas
Cooling
- Air Conditioner, Central Air
Appliances
- Laundry: Ensuite
Features
- Flooring: Carpet Free
- Has basement: Yes
Property
Parking
- Total spaces: 4
- Parking features: Garage, Private
- Has garage: Yes
- Details: Contact manager
Features
- Stories: 2
- Exterior features: Basement, Place Of Worship, School
- Pool features: Contact manager
- Fencing: Fenced Yard
Details
- Additional structures: Garage(s)
Construction
Type & style
- Home type: Townhouse
- Property subtype: Townhouse
Materials
- Roof: Asphalt Shingle
Community & HOA
Community
- Features: Park
Location
- Region: Mississauga
Financial & listing details
- Lease term: Contact For Details
Nearby apartments for rent


Neighborhood: East Credit
Nearby schools
GreatSchools rating
No schools nearby
We couldn't find any schools near this home.