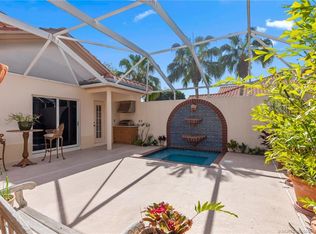
Welcome to one of Palm City's most coveted settings—a golf course Arthur Rutenberg home on an exceptional 1.06-acre homesite. This concrete block residence offers over 2,800 sq. ft. with 4 bedrooms plus a private office, 3 full baths, and a 3-car garage. The spacious split floor plan features a private primary suite, formal living and dining rooms, a breakfast nook, and an inviting great room that flows seamlessly to the outdoor living area. Step outside to your screened pool and elevated spa, complete with a convenient cabana bath for effortless Florida living. Enjoy the community's golf course, clubhouse, and restaurant, with optional golf membership available. Located in highly desirable Palm City, known for top-rated schools, a relaxed lifestyle, and easy access to shopping, dining, boating, beaches, and major highways. Homes offering over an acre of property, golf course views, and this exceptional value are increasingly hard to find.
Pending
$825,000
5034 SW Bermuda Way, Palm City, FL 34990
4beds
2,856sqft
Single Family Residence
Built in 1996
1.08 Acres Lot
$775,500 Zestimate®
$289/sqft
$284/mo HOA
What's special
Screened poolGolf course viewsElevated spaBreakfast nookSpacious split floor planPrivate primary suiteConvenient cabana bath
- 13 days |
- 1,341 |
- 97 |
Likely to sell faster than
Zillow last checked:
Listing updated:
Listed by:
Cheryl Dodge 561-379-4180,
One Sotheby's International Realty
Source: Martin County REALTORS® of the Treasure Coast (MCRTC),MLS#: M20056133 Originating MLS: Martin County
Originating MLS: Martin CountyFacts & features
Interior
Bedrooms & bathrooms
- Bedrooms: 4
- Bathrooms: 3
- Full bathrooms: 3
Heating
- Central
Cooling
- Central Air
Appliances
- Included: Cooktop, Dryer, Dishwasher, Microwave, Range, Refrigerator
Features
- Separate/Formal Dining Room, Fireplace, Kitchen Island, Kitchen/Dining Combo
- Flooring: Carpet, Engineered Hardwood, Tile
- Has fireplace: Yes
- Fireplace features: Gas
Interior area
- Total structure area: 3,618
- Total interior livable area: 2,856 sqft
Video & virtual tour
Property
Parking
- Total spaces: 3
- Covered spaces: 3
Features
- Stories: 1
- Exterior features: Storm/Security Shutters
- Has private pool: Yes
- Pool features: In Ground, Screen Enclosure
- Has spa: Yes
- Spa features: In Ground
Lot
- Size: 1.08 Acres
Details
- Parcel number: 013840007000007803
- Special conditions: Listed As-Is
Construction
Type & style
- Home type: SingleFamily
- Architectural style: Traditional
- Property subtype: Single Family Residence
Materials
- Block, Concrete
- Roof: Barrel
Condition
- Resale
- Year built: 1996
Utilities & green energy
- Electric: 110 Volts, 220 Volts
- Utilities for property: Electricity Connected
Community & HOA
Community
- Features: Clubhouse, Golf, Restaurant, Gated
- Subdivision: Mid-Rivers Yacht & Cc Ph 01-02 Evergreen Club
HOA
- Has HOA: Yes
- Services included: Common Areas, Cable TV, Internet
- HOA fee: $284 monthly
- HOA phone: 772-600-8900
Location
- Region: Palm City
Financial & listing details
- Price per square foot: $289/sqft
- Tax assessed value: $663,160
- Annual tax amount: $11,565
- Date on market: 7/10/2026
- Cumulative days on market: 4 days
- Listing terms: Cash,Conventional,FHA,VA Loan
- Ownership: Fee Simple
- Electric utility on property: Yes
Estimated market value
$775,500
$737,000 - $814,000
$5,279/mo
Price history
| Date | Event | Price |
|---|---|---|
| 7/21/2026 | Pending sale | $825,000$289/sqft |
Source:  Martin County REALTORS® of the Treasure Coast (MCRTC) #M20056133 Report a problem Martin County REALTORS® of the Treasure Coast (MCRTC) #M20056133 Report a problem | ||
| 7/10/2026 | Listed for sale | $825,000+81.3%$289/sqft |
Source: Martin County REALTORS® of the Treasure Coast (MCRTC) #M20056133 Report a problem | ||
| 9/19/2014 | Sold | $455,000-4.2%$159/sqft |
Source: Martin County REALTORS® of the Treasure Coast (MCRTC) #M377016 Report a problem | ||
| 7/18/2014 | Listed for sale | $475,000+11.8%$166/sqft |
Source: Keller Williams Realty Treasure Coast #377016 Report a problem | ||
| 12/4/2000 | Sold | $425,000+286.4%$149/sqft |
Source: Public Record Report a problem | ||
| 12/12/1994 | Sold | $110,000$39/sqft |
Source: Public Record Report a problem | ||
Public tax history
| Year | Property taxes | Tax assessment |
|---|---|---|
| 2025 | $11,565 +161.7% | $663,160 +130.2% |
| 2024 | $4,419 +2.2% | $288,103 +3% |
| 2023 | $4,322 +2.1% | $279,712 +3% |
| 2022 | $4,234 -0.1% | $271,566 +3% |
| 2021 | $4,237 +2.5% | $263,657 +1.4% |
| 2020 | $4,133 +1.3% | $260,017 +2.3% |
| 2019 | $4,080 | $254,172 +1.9% |
| 2018 | $4,080 +2.6% | $249,433 +2.1% |
| 2017 | $3,976 | $244,302 +2.1% |
| 2016 | -- | $239,277 -32.7% |
| 2015 | -- | $355,650 +25.9% |
| 2014 | -- | $282,475 +1.5% |
| 2013 | -- | $278,300 -11.9% |
| 2012 | -- | $315,920 -7.4% |
| 2011 | -- | $341,260 -1.7% |
| 2010 | -- | $347,060 -5.6% |
| 2009 | -- | $367,559 +0% |
| 2008 | -- | $367,462 +3% |
| 2007 | $5,584 -4.8% | $356,758 +2.5% |
| 2006 | $5,864 | $348,056 -2.3% |
| 2005 | -- | $356,351 +5% |
| 2004 | $5,789 | $339,521 |
| 2003 | $5,789 +2% | $339,521 +2.4% |
| 2002 | $5,675 +1.4% | $331,563 +1.6% |
| 2001 | $5,596 +17% | $326,342 +16.1% |
| 2000 | $4,784 -3.8% | $281,057 -3.8% |
| 1999 | $4,974 | $292,233 |
Find assessor info on the county website
Monthly payment
Est. payment
Payment breakdown
Explore the cost of this home by adjusting the details. Changes won't be saved.Climate risks
Neighborhood: 34990
Nearby schools
GreatSchools rating
- 9/10Bessey Creek Elementary SchoolGrades: PK-5Distance: 3.3 mi
- 8/10Hidden Oaks Middle SchoolGrades: 6-8Distance: 3.4 mi
- 6/10Martin County High SchoolGrades: 9-12Distance: 5 mi
Schools provided by the listing agent
- Elementary: Bessey Creek
- Middle: Hidden Oaks
- High: Martin County
Source: Martin County REALTORS® of the Treasure Coast (MCRTC). This data may not be complete. We recommend contacting the local school district to confirm school assignments for this home.
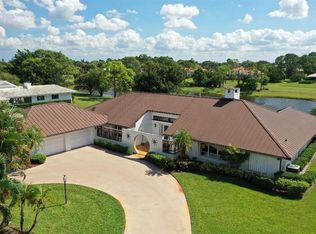
- $863,7004 bd3 ba3.4k sqft5004 SW Bermuda Way, Palm City, FL 34990Off Market
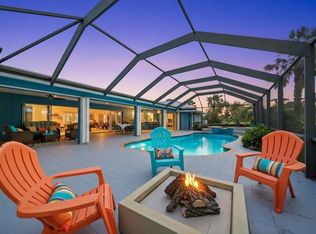
- $1,100,0004 bd3 ba3.5k sqft5044 SW Bermuda Way, Palm City, FL 34990Sold
- $616,7003 bd2 ba2.5k sqft4974 SW Bermuda Way, Palm City, FL 34990Off Market
- $955,9004 bd3 ba3.3k sqft5043 SW Bermuda Way, Palm City, FL 34990Off Market
- $1,200,1003 bd4 ba3.2k sqft5023 SW Bermuda Way, Palm City, FL 34990Sold
- $646,5003 bd4 ba2.7k sqft5033 SW Bermuda Way, Palm City, FL 34990Off Market
- $723,3003 bd2 ba2.6k sqft4993 SW Bermuda Way, Palm City, FL 34990Off Market
- $670,2004 bd2 ba2.4k sqft4944 SW Bermuda Way, Palm City, FL 34990Off Market
A local agent can set up tours, give advice and negotiate with sellers.
Similar homes
- $830,0004 bd3 ba2.5k sqft2302 SW Dove Canyon Way, Palm City, FL 34990For Sale
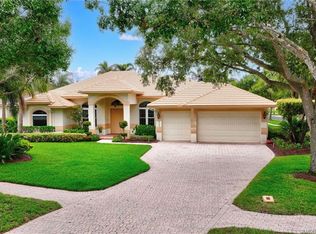
 MLS ID #M20055882, Sandy McAlister, McAlister Properties LLC. Martin County REALTORS® of the Treasure Coast (MCRTC)
 - $825,0003 bd3 ba2.8k sqft1505 NW Buttonbush Cir, Palm City, FL 34990For Sale
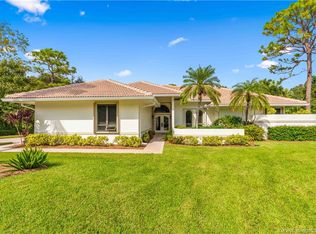 MLS ID #M20052920, Christine Bearse, Harbour Ridge Realty Inc. Martin County REALTORS® of the Treasure Coast (MCRTC)
 - $750,0003 bd3 ba2.7k sqft1731 NW Buttonbush Cir, Palm City, FL 34990For Sale
 MLS ID #M20055193, Debra Hill, Harbour Ridge Realty Inc. Martin County REALTORS® of the Treasure Coast (MCRTC)
 - $795,0003 bd4 ba2.7k sqft13309 NW Maplewood Rd, Palm City, FL 34990For Sale
 MLS ID #M20055013, Christine Bearse, Harbour Ridge Realty Inc. Martin County REALTORS® of the Treasure Coast (MCRTC)
 - $730,0003 bd4 ba2.7k sqft1511 NW Buttonbush Cir, Palm City, FL 34990For SaleMLS ID #M20054094, Gwendolyn Deisler, Harbour Ridge Realty Inc. Martin County REALTORS® of the Treasure Coast (MCRTC)
- $898,0003 bd3 ba2.8k sqft12783 NW Mariner Ct, Palm City, FL 34990For SaleMLS ID #M20053197, Gwendolyn Deisler, Harbour Ridge Realty Inc. Martin County REALTORS® of the Treasure Coast (MCRTC)
- $785,0003 bd4 ba3.5k sqft6221 SW Thistle Ter, Palm City, FL 34990For SaleMLS ID #M20055168, Mark Benedetto, Illustrated Properties. Martin County REALTORS® of the Treasure Coast (MCRTC)
- $795,0003 bd2 ba2.1k sqft4881 SW Parkgate Blvd, Palm City, FL 34990For SaleMLS ID #M20055630, Jason Flammer, Illustrated Properties LLC / S. Martin County REALTORS® of the Treasure Coast (MCRTC)
- $869,9995 bd4 ba3.7k sqft5437 SW Honeysuckle Ct, Palm City, FL 34990For SaleMLS ID #M20056162, Lisa Jones, Fulton Grace Realty. Martin County REALTORS® of the Treasure Coast (MCRTC)
- $895,0005 bd3 ba2.9k sqft1863 NW 22nd St, Stuart, FL 34994For SaleMLS ID #M20056262, Lauren Purkey, Illustrated Properties - SP Collective. Martin County REALTORS® of the Treasure Coast (MCRTC)
- $645,0003 bd3 ba2.7k sqft13319 NW Maplewood Rd, Palm City, FL 34990For SaleMLS ID #M20054755, Gwendolyn Deisler, Harbour Ridge Realty Inc. Martin County REALTORS® of the Treasure Coast (MCRTC)
- $995,0003 bd3 ba2.6k sqft511 SW Squire Johns Ln, Palm City, FL 34990For SaleMLS ID #M20055181, Dawn San George, Berkshire Hathaway Florida Realty. Martin County REALTORS® of the Treasure Coast (MCRTC)
- $849,7773 bd4 ba2.7k sqft2408 SW Island Creek Trl, Palm City, FL 34990For SaleMLS ID #M20055805, Adeana Silfies, One Sotheby's International Realty. Martin County REALTORS® of the Treasure Coast (MCRTC)
- $595,0003 bd3 ba2.1k sqft1606 NW Buttonbush Cir, Palm City, FL 34990For SaleMLS ID #M20055632, Kathleen Stein, Century 21 Move with Us. Martin County REALTORS® of the Treasure Coast (MCRTC)
- $985,0003 bd3 ba3.3k sqft1341 Lancewood Ter, Palm City, FL 34990For SaleMLS ID #M20054508, Christine Bearse, Harbour Ridge Realty Inc. Martin County REALTORS® of the Treasure Coast (MCRTC)
- $670,0002 bd3 ba2.1k sqft2264 SW Longwood Dr, Palm City, FL 34990For SaleMLS ID #M20055346, Victoria Yatsko, Monarch Realty Group LLC. Martin County REALTORS® of the Treasure Coast (MCRTC)
- $565,0003 bd3 ba2.4k sqft1596 NW Sweet Bay Cir, Palm City, FL 34990For SaleMLS ID #M20053107, Gwendolyn Deisler, Harbour Ridge Realty Inc. Martin County REALTORS® of the Treasure Coast (MCRTC)
- $615,0003 bd2 ba2.1k sqft1549 NW Sweet Bay Cir, Palm City, FL 34990For SaleMLS ID #M20054159, Gwendolyn Deisler, Harbour Ridge Realty Inc. Martin County REALTORS® of the Treasure Coast (MCRTC)
- $999,9003 bd2 ba1.8k sqft1280 SW 25th Ln, Palm City, FL 34990For SaleMLS ID #M20055727, Wendy DeWitt, Water Pointe Realty Group. Martin County REALTORS® of the Treasure Coast (MCRTC)
- $585,0003 bd3 ba2.4k sqft2007 NW Laurel Oak Ln, Palm City, FL 34990For SaleMLS ID #M20054031, Christine Bearse, Harbour Ridge Realty Inc. Martin County REALTORS® of the Treasure Coast (MCRTC)
