Skip main navigation
Sold for $1,100,000
  • $1,100,000

    5044 SW Bermuda Way, Palm City, FL 34990

    4beds
    3,564sqft
    Single Family Residence
    Built in 1980
    1.13 Acres Lot
    $1,110,500 Zestimate®
    $309/sqft
    $5,518 Estimated rent

    Home value

    $1,110,500

    $999,000 - $1.24M

    $5,518/mo

    Zestimate® history
    Loading
    Loading...

    Owner options

    List your home for rent

    $5,518/mo

    Rent Zestimate®

    Find your next renter with Zillow Rental Manager. Plus, with online applications, you can quickly screen prospective tenants – for free.

    Learn more

    $5,518/mo

    Rent Zestimate®

    Refinance and save

    $7,642/mo

    Est. payment

    Refinancing to a lower rate could help reduce your monthly payments and save thousands over the life of the loan.

    See today's rates

    $7,642/mo

    Est. payment

    Explore your selling options

    Work with a Zillow partner agent

    Leverage their expertise and Zillow's premium Showcase listings to get your home seen by more buyers.

    Get started

    List with your own agent

    Get your home in front of millions of buyers by listing it on Zillow.

    Learn how to do it

    Sell it yourself

    Take full control of how buyers see your home on Zillow by listing For Sale by Owner (FSBO).

    List your home

    What's special

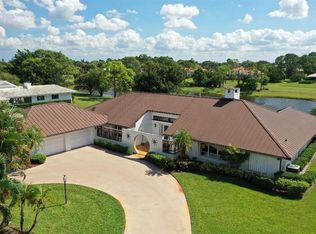
    This 4BR/3BA CBS pool home sits on a private 1-acre cul-de-sac lot. Offering over 3,500 sq. ft., it features vaulted ceilings, crown molding, fireplace, & an expansive 2+ car garage. The NEW remodeled kitchen boasts granite counters, NEW appliances, and a large island for entertaining. Outdoor spaces include a screened pool, outdoor kitchen, & beautiful 3rd fairway lake views. Updates include a NEW roof, NEW interior/exterior paint, NEW LVT floors & carpet, TWO NEW A/Cs, TWO NEW water heaters, custom closet built-ins, projector & projector screen included & NEW voice-activated LED lighting. Evergreen offers 24hr manned guard gate, NO club membership required but offered for enjoyment OR play as you go! Located in the ''A'' Palm City school zone, this home is move-in ready & is only minutes to I95 & Tpke. Close to unspoiled beaches, world-class dining, & charming downtown Stuart, ideally located to take advantage of what Treasure Coast & Palm Beaches has to offer.

    Zillow last checked:

    Listing updated:

    Listed by:

    Alexandra Silva PA 772-245-9158,

    Keller Williams Realty Of The Treasure Coast

    Bought with:

    Michael DiBonifazio, 3388425

    The Agency Florida LLC

    Source: BeachesMLS,MLS#: R11134672MLS LogoOriginating MLS: BeachesMLS

    Facts & features

    Interior

    Bedrooms & bathrooms
    • Bedrooms: 4
    • Bathrooms: 3
    • Full bathrooms: 3
    • Main level bathrooms: 3
    • Main level bedrooms: 4
    Primary bedroom
    • Level: Main
    • Area: 270
    • Dimensions: 18 X 15
    Primary bedroom
    • Level: Main
    • Area: 270
    • Dimensions: 18 X 15
    Primary bedroom
    • Level: Main
    • Area: 270
    • Dimensions: 18 X 15
    Primary bedroom
    • Level: Main
    • Area: 270
    • Dimensions: 18 X 15
    Bedroom 2
    • Level: Main
    • Area: 210
    • Dimensions: 15 X 14
    Bedroom 2
    • Level: Main
    • Area: 210
    • Dimensions: 15 X 14
    Bedroom 2
    • Level: Main
    • Area: 210
    • Dimensions: 15 X 14
    Bedroom 2
    • Level: Main
    • Area: 210
    • Dimensions: 15 X 14
    Bedroom 3
    • Level: Main
    • Area: 168
    • Dimensions: 14 X 12
    Bedroom 3
    • Level: Main
    • Area: 168
    • Dimensions: 14 X 12
    Bedroom 3
    • Level: Main
    • Area: 168
    • Dimensions: 14 X 12
    Bedroom 3
    • Level: Main
    • Area: 168
    • Dimensions: 14 X 12
    Bedroom 4
    • Level: Main
    • Area: 256
    • Dimensions: 16 X 16
    Bedroom 4
    • Level: Main
    • Area: 256
    • Dimensions: 16 X 16
    Bedroom 4
    • Level: Main
    • Area: 256
    • Dimensions: 16 X 16
    Bedroom 4
    • Level: Main
    • Area: 256
    • Dimensions: 16 X 16
    Dining room
    • Level: Main
    • Area: 150
    • Dimensions: 15 X 10
    Dining room
    • Level: Main
    • Area: 150
    • Dimensions: 15 X 10
    Dining room
    • Level: Main
    • Area: 150
    • Dimensions: 15 X 10
    Dining room
    • Level: Main
    • Area: 150
    • Dimensions: 15 X 10
    Family room
    • Level: Main
    • Area: 391
    • Dimensions: 23 X 17
    Family room
    • Level: Main
    • Area: 391
    • Dimensions: 23 X 17
    Family room
    • Level: Main
    • Area: 391
    • Dimensions: 23 X 17
    Family room
    • Level: Main
    • Area: 391
    • Dimensions: 23 X 17
    Kitchen
    • Level: Main
    • Area: 315
    • Dimensions: 21 X 15
    Kitchen
    • Level: Main
    • Area: 315
    • Dimensions: 21 X 15
    Kitchen
    • Level: Main
    • Area: 315
    • Dimensions: 21 X 15
    Kitchen
    • Level: Main
    • Area: 315
    • Dimensions: 21 X 15
    Living room
    • Level: Main
    • Area: 504
    • Dimensions: 28 X 18
    Living room
    • Level: Main
    • Area: 504
    • Dimensions: 28 X 18
    Living room
    • Level: Main
    • Area: 504
    • Dimensions: 28 X 18
    Living room
    • Level: Main
    • Area: 504
    • Dimensions: 28 X 18
    Utility room
    • Level: Main
    • Area: 104
    • Dimensions: 13 X 8
    Utility room
    • Level: Main
    • Area: 104
    • Dimensions: 13 X 8
    Utility room
    • Level: Main
    • Area: 104
    • Dimensions: 13 X 8
    Utility room
    • Level: Main
    • Area: 104
    • Dimensions: 13 X 8
    Heating
    • Central, Electric
    Cooling
    • Central Air, Ceiling Fan(s), Electric
    Appliances
    • Included: Cooktop, Dryer, Dishwasher, Electric Water Heater, Disposal, Microwave, Oven, Refrigerator, Water Softener Owned, Water Heater, Washer
    • Laundry: Inside
    Features
    • Attic, Breakfast Bar, Built-in Features, Cathedral Ceiling(s), Central Vacuum, Dining Area, Separate/Formal Dining Room, Dual Sinks, Entrance Foyer, Eat-in Kitchen, High Ceilings, Kitchen Island, Custom Mirrors, Main Level Primary, Pantry, Pull Down Attic Stairs, Sitting Area in Primary, Separate Shower, Vaulted Ceiling(s), Bar, Walk-In Closet(s)
    • Flooring: Carpet, Ceramic Tile
    • Windows: Arched, Blinds, Sliding
    • Attic: Pull Down Stairs
    Interior area
    • Total structure area: 4,929
    • Total interior livable area: 3,564 sqft

    Property

    Parking
    • Total spaces: 2
    • Parking features: Attached, Circular Driveway, Garage, Golf Cart Garage, Garage Door Opener
    • Attached garage spaces: 2
    • Has uncovered spaces: Yes
    Features
    • Levels: One
    • Stories: 1
    • Entry location: Entry Level Living Area Y
    • Patio & porch: Covered, Patio, Screened
    • Exterior features: Lighting, Outdoor Kitchen, Outdoor Living Area
    • Has private pool: Yes
    • Pool features: Concrete, Free Form, Heated, In Ground, Other, Screen Enclosure
    • Has spa: Yes
    • Spa features: Heated, In Ground
    • Has view: Yes
    • View description: Golf Course, Lake
    • Has water view: Yes
    • Water view: Lake
    • Waterfront features: None
    Lot
    • Size: 1.13 Acres
    • Features: 1-2 Acres, Cul-De-Sac, On Golf Course, Sprinklers Automatic
    Details
    • Parcel number: 013840007000007705
    • Zoning: PUD-R

    Construction

    Type & style
    • Home type: SingleFamily
    • Architectural style: Ranch
    • Property subtype: Single Family Residence
    Materials
    • Block, Concrete
    • Roof: Concrete,Tile
    Condition
    • Resale
    • New construction: No
    • Year built: 1980

    Utilities & green energy

    • Electric: 3 Phase
    • Sewer: Septic Tank
    • Water: Well
    • Utilities for property: Cable Available, Underground Utilities, Water Available

    Community & HOA

    Community
    • Features: Home Owners Association, Gated
    • Security: Gated with Guard, Gated Community, Smoke Detector(s)
    • Subdivision: Evergreen, MID-RIVERS YACHT AND COUNTRY CLUB (AKA
    HOA
    • Has HOA: Yes
    • Amenities included: Clubhouse, Golf Course
    • Services included: Common Areas, Cable TV, Security
    • HOA fee: $279 monthly
    Location
    • Region: Palm City

    Financial & listing details

    • Price per square foot: $309/sqft
    • Tax assessed value: $731,240
    • Annual tax amount: $12,491
    • Date on market: 11/1/2025
    • Cumulative days on market: 88 days
    • Listing terms: Cash,Conventional,FHA,VA Loan
    • Road surface type: Paved

    Price history

    DateEventPrice
    2/20/2026Sold$1,100,000-7.9%$309/sqft
    Source: BeachesMLS #R11134672 Report a problem
    2/13/2026Pending sale$1,195,000$335/sqft
    Source: Martin County REALTORS® of the Treasure Coast (MCRTC) #M20052891 Report a problem
    11/1/2025Listed for sale$1,195,000+27.1%$335/sqft
    Source: BeachesMLS #RX-11134672 Report a problem
    8/5/2022Sold$940,000-1.1%$264/sqft
    Source: Martin County REALTORS® of the Treasure Coast (MCRTC) #M20034946 Report a problem
    7/22/2022Pending sale$950,000$267/sqft
    Source: Martin County REALTORS® of the Treasure Coast (MCRTC) #M20034946 Report a problem
    7/7/2022Contingent$950,000$267/sqft
    Source: Martin County REALTORS® of the Treasure Coast (MCRTC) #M20034946 Report a problem
    6/17/2022Listed for sale$950,000-4.9%$267/sqft
    Source: Martin County REALTORS® of the Treasure Coast (MCRTC) #M20034946 Report a problem
    6/13/2022Listing removed--
    Source: Martin County REALTORS® of the Treasure Coast (MCRTC) #M20033204 Report a problem
    3/21/2022Price change$998,500-4.9%$280/sqft
    Source: BeachesMLS #RX-10780146 Report a problem
    3/4/2022Listed for sale$1,050,000$295/sqft
    Source: Martin County REALTORS® of the Treasure Coast (MCRTC) #M20033204 Report a problem

    Public tax history

    YearProperty taxesTax assessment
    2025$11,972 -4.2%$731,240 -5.6%
    2024$12,492 +0.1%$774,320 +1.4%
    2023$12,480 +195.1%$763,260 +181.9%
    2022$4,230 -0.1%$270,788 +3%
    2021$4,232 +2.5%$262,901 +1.4%
    2020$4,128 +1.3%$259,272 +2.3%
    2019$4,076 $253,443 +1.9%
    2018$4,076 +2.6%$248,717 +2.1%
    2017$3,972 $243,602 +2.1%
    2016-- $238,592 +0.7%
    2015-- $236,934 +0.8%
    2014-- $235,054 +1.5%
    2013-- $231,580 -11.1%
    2012-- $260,440 -8.7%
    2011-- $285,248 +1.5%
    2010-- $281,032 +2.7%
    2009-- $273,639 +0.1%
    2008-- $273,378 +3%
    2007$5,146 +14.8%$265,405 +8.5%
    2006$4,483 $244,510 +2.3%
    2005-- $238,961 +1.3%
    2004$3,882 $235,907
    2003$3,882 +2.1%$235,907 +2.4%
    2002$3,802 +1.5%$230,378 +1.6%
    2001$3,747 +0.8%$226,750 +1.3%
    2000$3,716 -2%$223,894 -2.1%
    1999$3,790 $228,631
    Find assessor info on the county website

    Neighborhood: 34990

    Nearby schools

    GreatSchools rating
    Schools provided by the listing agent
    • Elementary: Bessey Creek
    • Middle: Hidden Oaks
    • High: Martin County

    Source: BeachesMLS. This data may not be complete. We recommend contacting the local school district to confirm school assignments for this home.

    Get a cash offer in 3 minutes
    Find out how much your home could sell for in as little as 3 minutes with a no-obligation cash offer.
    Estimated market value
    $1,110,500
    Get a cash offer in 3 minutes
    Find out how much your home could sell for in as little as 3 minutes with a no-obligation cash offer.
    Estimated market value
    $1,110,500