Executive Homes continues to deliver exceptional results in the custom market, & their latest achievement is this gorgeous ranch. All the right stuff & a floorplan that flows & functions effortlessly for comfortable everyday living & welcoming anytime entertaining. Numerous conveniences that act almost as an unseen assistant to help with life's demands, to include, off the garage entry, a large mud & readiness zone for all the day's drops & carries, a mini office/hub for household operations, & a well-designed prep kitchen with storage galore, sink, & full-size fridge. A classic great room with fireplace & built-ins feeds into the gourmet kitchen, & dining space. A private office neatly tucked away features large windows, a pleasing view, & glass-paned French doors. A haven-worthy primary suite with grounding wood-enhanced feature wall, connecting to a spa-quality bath, large walk-in closet, & connected laundry room, with dual entry from the hall. Two additional bedrooms on the main level share a jack-n-jill pathway with common bathing space & commode, yet private sink areas. Bedrooms 4 & 5 are in the lower level, enjoying abundant natural light, a shared full bath, & full access to the rec & gathering spaces. The finest in designer features, finishes, & equipment, of course! In the kitchen: Fisher Paykel appliances, panel-ready for seamless integration; a waterfall-edged island; tiled hood surround; & accent glass-front cabinetry. In the primary suite: floating dual vanities, striking marble-look floor, stone composite free-standing tub, dual-head zero-threshold shower. In the Lower Level: a wet bar with large island with seating capacity, & both a wine cooler & a beverage fridge; multiple gathering spaces; & a flex room perfect for media, fitness, or crafts. The outdoor living space is truly that with an expansive view of common area, covered patio with fireplace, & an open patio stubbed for an additional fire feature -- a fire bowl (will be installed soon).
Sold
$1,580,000
5035 Abington Way, Zionsville, IN 46077
5beds
5,814sqft
Residential, Single Family Residence
Built in 2024
0.43 Acres Lot
$1,635,200 Zestimate®
$272/sqft
$6,857 Estimated rent
Home value
$1,635,200
$1.49M - $1.80M
$6,857/mo
Zestimate® history
Owner options
List your home for rent
$6,857/mo
Rent Zestimate®
Find your next renter with Zillow Rental Manager. Plus, with online applications, you can quickly screen prospective tenants – for free.
$6,857/mo
Rent Zestimate®
Refinance and save
$8,561/mo
Est. payment
Refinancing to a lower rate could help reduce your monthly payments and save thousands over the life of the loan.
$8,561/mo
Est. payment
Explore your selling options
Work with a Zillow partner agent
Leverage their expertise and Zillow's premium Showcase listings to get your home seen by more buyers.
Get startedList with your own agent
Get your home in front of millions of buyers by listing it on Zillow.
Learn how to do itSell it yourself
Take full control of how buyers see your home on Zillow by listing For Sale by Owner (FSBO).
List your homeWhat's special
Open patioFlex roomPrimary suiteSpa-quality bathExpansive viewFire bowlPrivate office
Zillow last checked:
Listing updated:
Listed by:
Laura Heigl 317-525-2272,
CENTURY 21 Scheetz,
Christine Scarchilli
Bought with:
Amy Spillman
Compass Indiana, LLC
Source: MIBOR as distributed by MLS GRID,MLS#: 22010492
Facts & features
Interior
Bedrooms & bathrooms
- Bedrooms: 5
- Bathrooms: 5
- Full bathrooms: 3
- 1/2 bathrooms: 2
- Main level bathrooms: 3
- Main level bedrooms: 3
Primary bedroom
- Features: Carpet
- Level: Main
- Area: 285 Square Feet
- Dimensions: 15x19
Bedroom 2
- Features: Carpet
- Level: Main
- Area: 182 Square Feet
- Dimensions: 13x14
Bedroom 3
- Features: Carpet
- Level: Main
- Area: 144 Square Feet
- Dimensions: 12x12
Bedroom 4
- Features: Carpet
- Level: Basement
- Area: 294 Square Feet
- Dimensions: 21x14
Bedroom 5
- Features: Carpet
- Level: Basement
- Area: 285 Square Feet
- Dimensions: 19x15
Dining room
- Features: Hardwood
- Level: Main
- Area: 140 Square Feet
- Dimensions: 14x10
Exercise room
- Features: Vinyl Plank
- Level: Basement
- Dimensions: 12x18 (flex room)
Family room
- Features: Vinyl Plank
- Level: Basement
- Area: 345 Square Feet
- Dimensions: 15x23
Foyer
- Features: Hardwood
- Level: Main
- Area: 80 Square Feet
- Dimensions: 10x8
Great room
- Features: Hardwood
- Level: Main
- Area: 558 Square Feet
- Dimensions: 18x31
Kitchen
- Features: Hardwood
- Level: Main
- Dimensions: 14x20 (main kitchen)
Kitchen
- Features: Hardwood
- Level: Main
- Dimensions: 10x8 (prep kitchen)
Kitchen
- Features: Vinyl Plank
- Level: Basement
- Dimensions: 10x12 (wet bar)
Laundry
- Features: Tile-Ceramic
- Level: Main
- Area: 63 Square Feet
- Dimensions: 9x7
Mud room
- Features: Hardwood
- Level: Main
- Area: 102 Square Feet
- Dimensions: 17x6
Office
- Features: Hardwood
- Level: Main
- Dimensions: 11x12 (main office)
Office
- Features: Hardwood
- Level: Main
- Dimensions: 7x7 (mini office)
Play room
- Features: Vinyl Plank
- Level: Basement
- Area: 432 Square Feet
- Dimensions: 24x18
Heating
- Forced Air
Appliances
- Included: Dishwasher, Down Draft, ENERGY STAR Qualified Appliances, Disposal, Microwave, Gas Oven, Refrigerator, Water Heater
- Laundry: Main Level
Features
- Double Vanity, Bookcases, Tray Ceiling(s), Kitchen Island, Entrance Foyer, Hardwood Floors, Pantry, Smart Thermostat, Walk-In Closet(s), Wet Bar
- Flooring: Hardwood
- Basement: Ceiling - 9+ feet,Daylight,Egress Window(s),Partially Finished,Storage Space
- Number of fireplaces: 2
- Fireplace features: Great Room, Outside
Interior area
- Total structure area: 5,814
- Total interior livable area: 5,814 sqft
- Finished area below ground: 2,130
Property
Parking
- Total spaces: 3
- Parking features: Attached, Concrete, Garage Door Opener, Side Load Garage, Other
- Attached garage spaces: 3
- Details: Garage Parking Other(Garage Door Opener, Keyless Entry, Service Door, Other)
Features
- Levels: One
- Stories: 1
- Patio & porch: Covered, Patio
Lot
- Size: 0.43 Acres
Details
- Parcel number: 060833000010015006
- Special conditions: Sales Disclosure Not Required
- Horse amenities: None
Construction
Type & style
- Home type: SingleFamily
- Architectural style: Craftsman
- Property subtype: Residential, Single Family Residence
Materials
- Brick, Wood Siding, Stone, Other
- Foundation: Concrete Perimeter
Condition
- New Construction
- New construction: Yes
- Year built: 2024
Details
- Builder name: Executive Homes
Utilities & green energy
- Water: Municipal/City
Community & HOA
Community
- Subdivision: Pemberton
HOA
- Has HOA: Yes
- HOA fee: $815 annually
Location
- Region: Zionsville
Financial & listing details
- Price per square foot: $272/sqft
- Tax assessed value: $1,282,500
- Annual tax amount: $24
- Date on market: 11/8/2024
- Cumulative days on market: 163 days
Price history
| Date | Event | Price |
|---|---|---|
| 5/29/2025 | Sold | $1,580,000-0.6%$272/sqft |
Source:  MIBOR as distributed by MLS GRID #22010492 Report a problem MIBOR as distributed by MLS GRID #22010492 Report a problem | ||
| 4/21/2025 | Pending sale | $1,590,000$273/sqft |
Source: MIBOR as distributed by MLS GRID #22010492 Report a problem | ||
| 11/8/2024 | Listed for sale | $1,590,000$273/sqft |
Source: MIBOR as distributed by MLS GRID #22010492 Report a problem | ||
Public tax history
| Year | Property taxes | Tax assessment |
|---|---|---|
| 2025 | $20 +63.4% | $1,282,500 +128150% |
| 2024 | $12 | $1,000 +66.7% |
| 2023 | -- | $600 |
Find assessor info on the county website
Neighborhood: 46077
Nearby homes
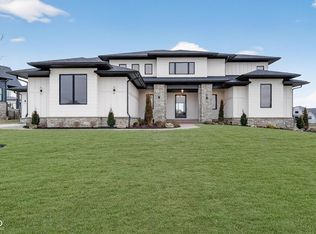
- $1,680,0006 bd6 ba6.6k sqft5155 Abington Way, Zionsville, IN 46077Sold
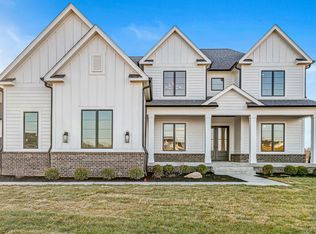
- $1,490,0005 bd5 ba5.1k sqft8061 Abington Way, Zionsville, IN 46077Sold
- $1,553,5005 bd5 ba4.1k sqft8079 Abington Way, Zionsville, IN 46077Off Market
- $180,5000.37 Acres5167 Abington Way, Zionsville, IN 46077Sold

- $1,625,0006 bd6 ba6.6k sqft8079 Abington Ct, Zionsville, IN 46077Sold
- $180,0000.37 Acres8068 Abington Way, Zionsville, IN 46077Sold
- $325,0000.8 Acres8089 Abington Way, Zionsville, IN 46077Sold
- $1,510,0005 bd5 ba5.5k sqft8092 Abington Way, Zionsville, IN 46077Sold
Nearby schools
GreatSchools rating
- 8/10Stonegate ElementaryGrades: PK-4Distance: 1.2 mi
- 8/10Zionsville West Middle SchoolGrades: PK-8Distance: 1.2 mi
- 10/10Zionsville Community High SchoolGrades: 9-12Distance: 2.4 mi
Schools provided by the listing agent
- High: Zionsville Community High School
Source: MIBOR as distributed by MLS GRID. This data may not be complete. We recommend contacting the local school district to confirm school assignments for this home.
Get a cash offer in 3 minutes
Find out how much your home could sell for in as little as 3 minutes with a no-obligation cash offer.
Estimated market value
$1,635,200
Get a cash offer in 3 minutes
Find out how much your home could sell for in as little as 3 minutes with a no-obligation cash offer.
Estimated market value
$1,635,200
- Indiana
- Boone County
- Zionsville
- 46077
- 5035 Abington Way
Nearby cities
Nearby zip codes
Other Zionsville Topics
