Nestled within the highly sought-after Pemberton of Zionsville, this stunning custom home crafted by the esteemed Wedgewood Building Company awaits. This remarkable residence showcases an expansive great room adorned with wooden beams, a meticulously designed fireplace, and built-ins that exude charm and sophistication. Seamlessly connected to the dining area, open-concept chef's kitchen, and captivating outdoor living space. The magnificent main level primary suite, featuring a tray ceiling, showcases a spacious walk-in closet, spa bath, and direct access to the laundry room for unparalleled convenience. Additional ensuite on the main level is perfect for a guest room or home office. Ascending to the upper level reveals three bedrooms and a large loft. The impeccable lower level is perfect for entertaining with a theatre, full daylight windows, a wet bar, a full bath, and a bedroom. Outside, the covered lanai beckons, providing a serene setting to admire the breathtaking sunset views alongside an outdoor firepit, completing this exceptional residence. This home offers the epitome of luxury living.
Sold
$1,625,000
8079 Abington Ct, Zionsville, IN 46077
6beds
6,685sqft
Residential, Single Family Residence
Built in 2024
0.37 Acres Lot
$1,972,800 Zestimate®
$243/sqft
$7,796 Estimated rent
Home value
$1,972,800
$1.80M - $2.17M
$7,796/mo
Zestimate® history
Owner options
List your home for rent
$7,796/mo
Rent Zestimate®
Find your next renter with Zillow Rental Manager. Plus, with online applications, you can quickly screen prospective tenants – for free.
$7,796/mo
Rent Zestimate®
Refinance and save
$7,967/mo
Est. payment
Refinancing to a lower rate could help reduce your monthly payments and save thousands over the life of the loan.
$7,967/mo
Est. payment
Explore your selling options
Work with a Zillow partner agent
Leverage their expertise and Zillow's premium Showcase listings to get your home seen by more buyers.
Get startedList with your own agent
Get your home in front of millions of buyers by listing it on Zillow.
Learn how to do itSell it yourself
Take full control of how buyers see your home on Zillow by listing For Sale by Owner (FSBO).
List your homeWhat's special
Large loftWet barFull daylight windowsTray ceilingGuest roomWooden beamsLaundry room
Zillow last checked:
Listing updated:
Listed by:
Traci Garontakos 317-741-0861,
The Agency Indy
Bought with:
Paul Kilgore
Berkshire Hathaway Home
Source: MIBOR as distributed by MLS GRID,MLS#: 21964212
Facts & features
Interior
Bedrooms & bathrooms
- Bedrooms: 6
- Bathrooms: 6
- Full bathrooms: 5
- 1/2 bathrooms: 1
- Main level bathrooms: 3
- Main level bedrooms: 2
Primary bedroom
- Features: Carpet
- Level: Main
- Area: 210 Square Feet
- Dimensions: 14x15
Bedroom 2
- Features: Engineered Hardwood
- Level: Main
- Area: 156 Square Feet
- Dimensions: 12x13
Bedroom 3
- Features: Carpet
- Level: Upper
- Area: 144 Square Feet
- Dimensions: 12x12
Bedroom 4
- Features: Carpet
- Level: Upper
- Area: 210 Square Feet
- Dimensions: 14x15
Bedroom 5
- Features: Carpet
- Level: Upper
- Area: 168 Square Feet
- Dimensions: 12x14
Bedroom 6
- Features: Carpet
- Level: Basement
- Area: 156 Square Feet
- Dimensions: 13x12
Other
- Features: Engineered Hardwood
- Level: Main
- Area: 80 Square Feet
- Dimensions: 8x10
Dining room
- Features: Engineered Hardwood
- Level: Main
- Area: 180 Square Feet
- Dimensions: 12x15
Great room
- Features: Engineered Hardwood
- Level: Main
- Area: 378 Square Feet
- Dimensions: 18x21
Other
- Features: Carpet
- Level: Basement
- Area: 323 Square Feet
- Dimensions: 19x17
Kitchen
- Features: Engineered Hardwood
- Level: Main
- Area: 360 Square Feet
- Dimensions: 18x20
Loft
- Features: Carpet
- Level: Upper
- Area: 280 Square Feet
- Dimensions: 20x14
Play room
- Features: Carpet
- Level: Basement
- Area: 182 Square Feet
- Dimensions: 13x14
Heating
- Has Heating (Unspecified Type)
Cooling
- Has cooling: Yes
Appliances
- Included: Disposal, Kitchen Exhaust, Microwave, Oven, Gas Oven, Refrigerator, Water Heater
Features
- Double Vanity, Breakfast Bar, Bookcases, Kitchen Island, Entrance Foyer, Hardwood Floors, Pantry, Smart Thermostat
- Flooring: Hardwood
- Windows: Wood Work Painted
- Basement: Egress Window(s)
- Number of fireplaces: 1
- Fireplace features: Great Room
Interior area
- Total structure area: 6,685
- Total interior livable area: 6,685 sqft
- Finished area below ground: 1,457
Property
Parking
- Total spaces: 4
- Parking features: Attached, Concrete
- Attached garage spaces: 4
Features
- Levels: Two
- Stories: 2
- Patio & porch: Covered
Lot
- Size: 0.37 Acres
Details
- Parcel number: 060833000010013006
- Horse amenities: None
Construction
Type & style
- Home type: SingleFamily
- Architectural style: Traditional
- Property subtype: Residential, Single Family Residence
Materials
- Brick, Cement Siding
- Foundation: Concrete Perimeter
Condition
- New Construction
- New construction: Yes
- Year built: 2024
Details
- Builder name: Wedgewood
Utilities & green energy
- Water: Municipal/City
Community & HOA
Community
- Subdivision: Pemberton
HOA
- Has HOA: No
Location
- Region: Zionsville
Financial & listing details
- Price per square foot: $243/sqft
- Date on market: 2/15/2024
- Cumulative days on market: 35 days
Price history
| Date | Event | Price |
|---|---|---|
| 5/3/2024 | Sold | $1,625,000-1.5%$243/sqft |
Source:  MIBOR as distributed by MLS GRID #21964212 Report a problem MIBOR as distributed by MLS GRID #21964212 Report a problem | ||
| 3/22/2024 | Pending sale | $1,650,000$247/sqft |
Source: MIBOR as distributed by MLS GRID #21964212 Report a problem | ||
| 2/15/2024 | Listed for sale | $1,650,000$247/sqft |
Source: MIBOR as distributed by MLS GRID #21964212 Report a problem | ||
Public tax history
Tax history is unavailable.
Neighborhood: 46077
Nearby homes
- $1,553,5005 bd5 ba4.1k sqft8079 Abington Way, Zionsville, IN 46077Off Market
- $1,490,0005 bd5 ba5.1k sqft8061 Abington Way, Zionsville, IN 46077Sold
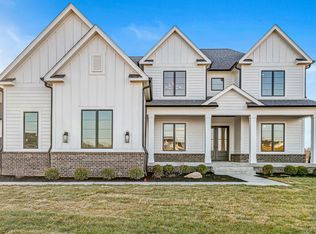
- $1,000-- bd-- ba-- sqft8107 Abington Way, Zionsville, IN 46077Off Market
- $325,0000.8 Acres8089 Abington Way, Zionsville, IN 46077Sold
- $1,510,0005 bd5 ba5.5k sqft8092 Abington Way, Zionsville, IN 46077Sold
- $1,735,0004 bd6 ba5.5k sqft8082 Abington Way, Zionsville, IN 46077Sold
- $180,0000.37 Acres8068 Abington Way, Zionsville, IN 46077Sold
- $1,580,0005 bd5 ba5.8k sqft5035 Abington Way, Zionsville, IN 46077Sold
Nearby schools
GreatSchools rating
- 8/10Stonegate ElementaryGrades: PK-4Distance: 1.2 mi
- 8/10Zionsville West Middle SchoolGrades: PK-8Distance: 1.2 mi
- 10/10Zionsville Community High SchoolGrades: 9-12Distance: 2.3 mi
Get a cash offer in 3 minutes
Find out how much your home could sell for in as little as 3 minutes with a no-obligation cash offer.
Estimated market value
$1,972,800
Get a cash offer in 3 minutes
Find out how much your home could sell for in as little as 3 minutes with a no-obligation cash offer.
Estimated market value
$1,972,800
- Indiana
- Boone County
- Zionsville
- 46077
- 8079 Abington Ct
Nearby cities
Nearby zip codes
Other Zionsville Topics
