Located in the picturesque Pemberton community, this newly built residence by Wedgewood Building Company artfully blends timeless architectural elegance with the ease of modern living. Thoughtfully designed with both entertaining and everyday comfort in mind, the home showcases luxury finishes, abundant natural light, and a seamless flow across all levels. A dramatic foyer opens into the great room, where soaring ceilings with exposed wood beams and floor-to-ceiling windows create a sense of grandeur. Anchored by a striking gas fireplace, this open-concept space flows effortlessly into the dining area and chef's kitchen-complete with a large center island, chic bar area, and a hidden prep kitchen for effortless hosting. The covered lanai with its own gas fireplace extends the living space outdoors, and the backyard offers ample room for a future pool. The main level also includes a sophisticated office or flex space with a private bath and custom built-ins, while the mudroom connects seamlessly to an oversized laundry area designed for convenience. Upstairs, the owner's suite is a true retreat with a spa-inspired bath and a spacious walk-in closet. Two additional upper-level bedrooms each include private en suites and walk-in closets, along with a versatile loft that serves as a second living area, kids' retreat, or home library. The expansive lower level is a destination in itself, featuring a media lounge, full wet bar, rec space, guest suite, and a dedicated fitness room. Set in a country-like setting just minutes from Zionsville's vibrant shopping, dining, and award-winning schools, this is a rare opportunity to own a brand-new Wedgewood home in one of the area's most desirable neighborhoods.
Sold
$1,735,000
8082 Abington Way, Zionsville, IN 46077
4beds
5,596sqft
Residential, Single Family Residence
Built in 2025
0.37 Acres Lot
$1,772,600 Zestimate®
$310/sqft
$6,910 Estimated rent
Home value
$1,772,600
$1.61M - $1.95M
$6,910/mo
Zestimate® history
Owner options
List your home for rent
$6,910/mo
Rent Zestimate®
Find your next renter with Zillow Rental Manager. Plus, with online applications, you can quickly screen prospective tenants – for free.
$6,910/mo
Rent Zestimate®
Refinance and save
$9,766/mo
Est. payment
Refinancing to a lower rate could help reduce your monthly payments and save thousands over the life of the loan.
$9,766/mo
Est. payment
Explore your selling options
Work with a Zillow partner agent
Leverage their expertise and Zillow's premium Showcase listings to get your home seen by more buyers.
Get startedList with your own agent
Get your home in front of millions of buyers by listing it on Zillow.
Learn how to do itSell it yourself
Take full control of how buyers see your home on Zillow by listing For Sale by Owner (FSBO).
List your homeWhat's special
Guest suiteCountry-like settingGas fireplaceVersatile loftFull wet barRec spaceDedicated fitness room
Zillow last checked:
Listing updated:
Listed by:
Traci Garontakos 317-741-0861,
The Agency Indy
Bought with:
Christine Boespflug
F.C. Tucker Company
Source: MIBOR as distributed by MLS GRID,MLS#: 22033858
Facts & features
Interior
Bedrooms & bathrooms
- Bedrooms: 4
- Bathrooms: 6
- Full bathrooms: 5
- 1/2 bathrooms: 1
- Main level bathrooms: 2
Primary bedroom
- Level: Upper
- Area: 238 Square Feet
- Dimensions: 14x17
Bedroom 2
- Level: Upper
- Area: 195 Square Feet
- Dimensions: 13x15
Bedroom 3
- Level: Upper
- Area: 168 Square Feet
- Dimensions: 12x14
Bedroom 4
- Level: Basement
- Area: 196 Square Feet
- Dimensions: 14x14
Dining room
- Level: Main
- Area: 221 Square Feet
- Dimensions: 13x17
Exercise room
- Level: Basement
- Area: 192 Square Feet
- Dimensions: 12x16
Great room
- Level: Main
- Area: 289 Square Feet
- Dimensions: 17x17
Kitchen
- Level: Main
- Area: 238 Square Feet
- Dimensions: 14x17
Loft
- Level: Upper
- Area: 195 Square Feet
- Dimensions: 13x15
Office
- Level: Main
- Area: 182 Square Feet
- Dimensions: 13x14
Play room
- Level: Basement
- Area: 450 Square Feet
- Dimensions: 30x15
Heating
- Natural Gas, High Efficiency (90%+ AFUE )
Cooling
- Central Air
Appliances
- Included: Dishwasher, Disposal, Gas Water Heater, Microwave, Gas Oven, Range Hood, Refrigerator, Bar Fridge
- Laundry: Main Level
Features
- Built-in Features, High Ceilings, Kitchen Island, Hardwood Floors, Pantry, Smart Thermostat, Walk-In Closet(s), Wet Bar
- Flooring: Hardwood
- Basement: Ceiling - 9+ feet,Egress Window(s),Partially Finished,Storage Space
- Number of fireplaces: 2
- Fireplace features: Gas Log, Gas Starter, Great Room, Outside
Interior area
- Total structure area: 5,596
- Total interior livable area: 5,596 sqft
- Finished area below ground: 1,562
Property
Parking
- Total spaces: 4
- Parking features: Attached, Concrete, Garage Door Opener
- Attached garage spaces: 4
- Details: Garage Parking Other(Finished Garage, Keyless Entry)
Features
- Levels: Two
- Stories: 2
- Patio & porch: Covered
Lot
- Size: 0.37 Acres
Details
- Parcel number: 060833000010009006
- Horse amenities: None
Construction
Type & style
- Home type: SingleFamily
- Architectural style: Tudor,Other
- Property subtype: Residential, Single Family Residence
Materials
- Brick, Cement Siding
- Foundation: Concrete Perimeter
Condition
- New Construction
- New construction: Yes
- Year built: 2025
Details
- Builder name: Wedgewood Building
Utilities & green energy
- Water: Public
Community & HOA
Community
- Security: Security System Owned
- Subdivision: Pemberton
HOA
- Has HOA: Yes
- Amenities included: Maintenance Grounds, Management, Park, Playground, Pool, Tennis Court(s)
- Services included: Association Home Owners, Exercise Room, Maintenance, ParkPlayground, Management, Tennis Court(s)
- HOA fee: $1,260 annually
- HOA phone: 317-706-1706
Location
- Region: Zionsville
Financial & listing details
- Price per square foot: $310/sqft
- Tax assessed value: $891,500
- Annual tax amount: $12
- Date on market: 4/24/2025
- Cumulative days on market: 166 days
Price history
| Date | Event | Price |
|---|---|---|
| 10/28/2025 | Sold | $1,735,000-2.3%$310/sqft |
Source:  MIBOR as distributed by MLS GRID #22033858 Report a problem MIBOR as distributed by MLS GRID #22033858 Report a problem | ||
| 10/9/2025 | Pending sale | $1,775,000$317/sqft |
Source: MIBOR as distributed by MLS GRID #22033858 Report a problem | ||
| 9/5/2025 | Price change | $1,775,000-1.1%$317/sqft |
Source: MIBOR as distributed by MLS GRID #22033858 Report a problem | ||
| 4/24/2025 | Listed for sale | $1,795,000$321/sqft |
Source: MIBOR as distributed by MLS GRID #22033858 Report a problem | ||
Public tax history
| Year | Property taxes | Tax assessment |
|---|---|---|
| 2025 | $16 +30.7% | $891,500 +111337.5% |
| 2024 | $12 | $800 +33.3% |
| 2023 | -- | $600 |
Find assessor info on the county website
Neighborhood: 46077
Nearby homes
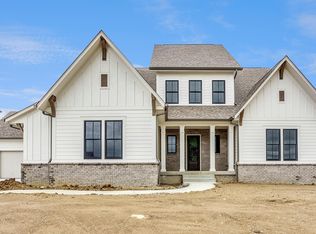
- $1,510,0005 bd5 ba5.5k sqft8092 Abington Way, Zionsville, IN 46077Sold
- $1,000-- bd-- ba-- sqft8107 Abington Way, Zionsville, IN 46077Off Market
- $180,0000.37 Acres8068 Abington Way, Zionsville, IN 46077Sold
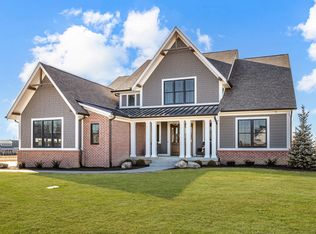
- $1,625,0006 bd6 ba6.6k sqft8079 Abington Ct, Zionsville, IN 46077Sold
- $1,506,1005 bd5 ba4.1k sqft8079 Abington Way, Zionsville, IN 46077Off Market
- $1,490,0005 bd5 ba5.1k sqft8061 Abington Way, Zionsville, IN 46077Sold
- $185,5000.37 Acres8100 Abington Way, Zionsville, IN 46077Sold
- $325,0000.8 Acres8089 Abington Way, Zionsville, IN 46077Sold
Nearby schools
GreatSchools rating
- 8/10Stonegate ElementaryGrades: PK-4Distance: 1.2 mi
- 8/10Zionsville West Middle SchoolGrades: PK-8Distance: 1.2 mi
- 10/10Zionsville Community High SchoolGrades: 9-12Distance: 2.3 mi
Schools provided by the listing agent
- Middle: Zionsville West Middle School
- High: Zionsville Community High School
Source: MIBOR as distributed by MLS GRID. This data may not be complete. We recommend contacting the local school district to confirm school assignments for this home.
Get a cash offer in 3 minutes
Find out how much your home could sell for in as little as 3 minutes with a no-obligation cash offer.
Estimated market value
$1,772,600
Get a cash offer in 3 minutes
Find out how much your home could sell for in as little as 3 minutes with a no-obligation cash offer.
Estimated market value
$1,772,600
- Indiana
- Boone County
- Zionsville
- 46077
- 8082 Abington Way
Nearby cities
Nearby zip codes
Other Zionsville Topics
