Location! Location! Location! Situated in the Woodson High School District, this beautiful home backs to Oak Hill Park, creating a private backyard oasis with no neighbors in the rear. The home has been meticulously maintained and updated by the homeowner over the years. New Hardwood Floor 2025, New paint 2025, The roof was replaced in 2022, ensuring peace of mind for years to come. Each bathroom has been updated and maintained. The kitchen has been completely transformed with new cabinets, countertops, stainless steel appliances, and new flooring. Both the interior and exterior of the house have been recently painted. Every room is equipped with ceiling fans and lights, providing comfort and functionality. The kitchen, living room, and basement feature updated recessed lighting, adding a contemporary feel and brightening up the spaces. When entering the home through an extra-wide staircase to a covered front stoop, you can step out from the elements and store gear like a stroller, a bike, etc. The entire house features gleaming solid hardwood flooring except for the basement floor. The main level has a floor plan that provides excellent flow and contains all of the spaces you would want: a light-filled entryway, a bright kitchen, a large dining room, and an even larger living room that spans the width of the home. Off the living room is a newly replaced sliding glass door to a spacious fenced-in yard that offers multiple zones to dine, grill, lounge, garden, and relax. On the top floor, you have 3 bedrooms and 2 full bathrooms. The owner's suite is truly grand with plenty of space and also includes a walk-in closet, a private outdoor balcony, and a large bathroom which separates the sink area from the remainder of the bathroom. The lower level is an amazing bonus - a rec room making it an ideal space for your second living room, your home office, or a home gym, etc. There is a hallway closet and a half bathroom. This floor is rounded off with a huge storage room which houses your washer/dryer and space for every hobby you want to pursue! The location is at the crossroads of so much - 495 just a little under a mile away.
Sold for $615,000
$615,000
5035 Cliffhaven Dr, Annandale, VA 22003
3beds
1,743sqft
Townhouse
Built in 1972
1,540 Square Feet Lot
$620,300 Zestimate®
$353/sqft
$3,383 Estimated rent
Home value
$620,300
$577,000 - $664,000
$3,383/mo
Zestimate® history
Owner options
List your home for rent
$3,383/mo
Rent Zestimate®
Find your next renter with Zillow Rental Manager. Plus, with online applications, you can quickly screen prospective tenants – for free.
$3,383/mo
Rent Zestimate®
Refinance and save
$3,977/mo
Est. payment
Refinancing to a lower rate could help reduce your monthly payments and save thousands over the life of the loan.
$3,977/mo
Est. payment
Explore your selling options
Work with a Zillow partner agent
Leverage their expertise and Zillow's premium Showcase listings to get your home seen by more buyers.
Get startedList with your own agent
Get your home in front of millions of buyers by listing it on Zillow.
Learn how to do itSell it yourself
Take full control of how buyers see your home on Zillow by listing For Sale by Owner (FSBO).
List your homeWhat's special
Home officePrivate outdoor balconyHome gymSpacious fenced-in yardLarge bathroomPrivate backyard oasisLight-filled entryway
Zillow last checked:
Listing updated:
Listed by:
Yooki Yeo 703-531-7777,
NBI Realty LLC
Bought with:
Hee Soo Chung, 0225052078
Hyundai Realty
Source: Bright MLS,MLS#: VAFX2231716
Facts & features
Interior
Bedrooms & bathrooms
- Bedrooms: 3
- Bathrooms: 4
- Full bathrooms: 2
- 1/2 bathrooms: 2
- Main level bathrooms: 1
Basement
- Area: 247
Heating
- Forced Air, Natural Gas
Cooling
- Central Air, Electric
Appliances
- Included: Microwave, Built-In Range, Dishwasher, Disposal, Dryer, Oven/Range - Gas, Refrigerator, Stainless Steel Appliance(s), Washer, Water Heater, Gas Water Heater
Features
- Breakfast Area, Built-in Features, Ceiling Fan(s), Chair Railings, Dining Area, Floor Plan - Traditional, Eat-in Kitchen, Formal/Separate Dining Room, Primary Bath(s), Recessed Lighting, Dry Wall
- Flooring: Hardwood
- Windows: Double Pane Windows
- Basement: Connecting Stairway,Finished
- Has fireplace: No
Interior area
- Total structure area: 1,743
- Total interior livable area: 1,743 sqft
- Finished area above ground: 1,496
- Finished area below ground: 247
Property
Parking
- Parking features: Permit Included, Unassigned, Parking Lot
Accessibility
- Accessibility features: None
Features
- Levels: Three
- Stories: 3
- Patio & porch: Patio
- Exterior features: Balcony
- Pool features: None
Lot
- Size: 1,540 Square Feet
- Features: Backs to Trees, Landscaped
Details
- Additional structures: Above Grade, Below Grade
- Parcel number: 0703 11 0070
- Zoning: 151
- Special conditions: Standard
Construction
Type & style
- Home type: Townhouse
- Architectural style: Colonial
- Property subtype: Townhouse
Materials
- Brick
- Foundation: Concrete Perimeter
- Roof: Shingle
Condition
- Very Good
- New construction: No
- Year built: 1972
Utilities & green energy
- Sewer: Public Sewer
- Water: Public
- Utilities for property: Electricity Available, Cable Available, Natural Gas Available, Water Available, Sewer Available
Community & HOA
Community
- Subdivision: Park Glen Heights
HOA
- Has HOA: Yes
- Amenities included: Common Grounds
- Services included: Common Area Maintenance, Management, Snow Removal, Trash
- HOA fee: $165 monthly
- HOA name: PARK GLEN HEIGHTS
Location
- Region: Annandale
Financial & listing details
- Price per square foot: $353/sqft
- Tax assessed value: $529,430
- Annual tax amount: $6,134
- Date on market: 4/4/2025
- Listing agreement: Exclusive Right To Sell
- Listing terms: Cash,Conventional,FHA,VA Loan
- Ownership: Fee Simple
Price history
| Date | Event | Price |
|---|---|---|
| 4/25/2025 | Sold | $615,000-0.8%$353/sqft |
Source:  Bright MLS #VAFX2231716 Report a problem Bright MLS #VAFX2231716 Report a problem | ||
| 4/16/2025 | Contingent | $619,900$356/sqft |
Source: Bright MLS #VAFX2231716 Report a problem | ||
| 4/4/2025 | Listed for sale | $619,900-1.6%$356/sqft |
Source: Bright MLS #VAFX2231716 Report a problem | ||
| 9/8/2024 | Listing removed | $629,900$361/sqft |
Source: Bright MLS #VAFX2182752 Report a problem | ||
| 5/31/2024 | Listed for sale | $629,900+68%$361/sqft |
Source: Bright MLS #VAFX2182752 Report a problem | ||
| 7/20/2016 | Sold | $375,000-2.6%$215/sqft |
Source: Public Record Report a problem | ||
| 6/3/2016 | Pending sale | $384,888$221/sqft |
Source: Long & Foster Real Estate, Inc. #FX9655524 Report a problem | ||
| 5/27/2016 | Price change | $384,888-1.3%$221/sqft |
Source: Long & Foster Real Estate, Inc. #FX9655524 Report a problem | ||
| 5/12/2016 | Price change | $389,888-1.3%$224/sqft |
Source: Long & Foster Real Estate, Inc. #FX9655524 Report a problem | ||
| 4/27/2016 | Listed for sale | $394,888$227/sqft |
Source: Long & Foster Real Estate, Inc. #FX9655524 Report a problem | ||
| 4/23/2016 | Pending sale | $394,888$227/sqft |
Source: Long & Foster Real Estate, Inc. #FX9655524 Report a problem | ||
| 4/15/2016 | Listed for sale | $394,888+4.5%$227/sqft |
Source: Long & Foster Real Estate, Inc. #FX9655524 Report a problem | ||
| 3/1/2009 | Listing removed | $378,000$217/sqft |
Source: VLS Homes Report a problem | ||
| 1/1/2009 | Price change | $378,000+21500%$217/sqft |
Source: VLS Homes Report a problem | ||
| 7/13/2008 | Listed for sale | $1,750-99.6%$1/sqft |
Source: VLS Homes Report a problem | ||
| 8/19/2005 | Sold | $416,000+184.9%$239/sqft |
Source: Public Record Report a problem | ||
| 8/16/1995 | Sold | $146,000$84/sqft |
Source: Public Record Report a problem | ||
Public tax history
| Year | Property taxes | Tax assessment |
|---|---|---|
| 2025 | $6,120 -0.2% | $529,430 |
| 2024 | $6,133 +10.4% | $529,430 +7.5% |
| 2023 | $5,557 -2.7% | $492,450 -1.4% |
| 2022 | $5,714 | $499,660 +7.1% |
| 2021 | -- | $466,460 +9.7% |
| 2020 | $5,031 +4.9% | $425,080 +4.9% |
| 2019 | $4,797 +2% | $405,330 +2% |
| 2018 | $4,702 +13.5% | $397,330 +11.4% |
| 2017 | $4,142 +0.2% | $356,720 |
| 2016 | $4,133 +3.8% | $356,720 |
| 2015 | $3,981 +9.4% | $356,720 +9.1% |
| 2014 | $3,639 | $326,850 |
| 2013 | -- | $326,850 +14.7% |
| 2012 | -- | $284,930 -4.9% |
| 2011 | -- | $299,660 +12.9% |
| 2010 | -- | $265,520 -2.5% |
| 2009 | -- | $272,340 -26.3% |
| 2008 | -- | $369,360 -3.6% |
| 2007 | -- | $382,990 +89.8% |
| 2003 | -- | $201,780 +15.8% |
| 2002 | -- | $174,235 +17% |
| 2001 | -- | $148,920 |
Find assessor info on the county website
Neighborhood: 22003
Nearby homes
- $587,5003 bd3 ba1.7k sqft5037 Cliffhaven Dr, Annandale, VA 22003Off Market
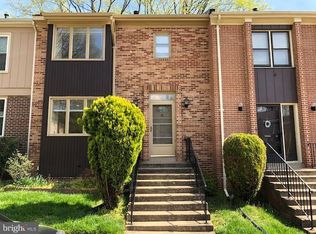
- $561,6003 bd3 ba1.4k sqft5033 Cliffhaven Dr, Annandale, VA 22003Off Market
- $557,1003 bd3 ba1.4k sqft5039 Cliffhaven Dr, Annandale, VA 22003Off Market
- $616,8004 bd4 ba2k sqft5041 Cliffhaven Dr, Annandale, VA 22003Off Market
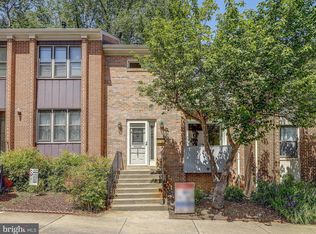
- $561,0003 bd3 ba1.4k sqft5031 Cliffhaven Dr, Annandale, VA 22003Off Market
- $548,0003 bd4 ba1.7k sqft5043 Cliffhaven Dr, Annandale, VA 22003Sold
- $530,0003 bd3 ba1.5k sqft5029 Cliffhaven Dr, Annandale, VA 22003Sold
- $585,8003 bd3 ba1.4k sqft5045 Cliffhaven Dr, Annandale, VA 22003Off Market
Nearby schools
GreatSchools rating
- 10/10Wakefield Forest Elementary SchoolGrades: PK-6Distance: 1.6 mi
- 9/10Frost Middle SchoolGrades: 7-8Distance: 2.7 mi
- 9/10Woodson High SchoolGrades: 9-12Distance: 2.9 mi
Schools provided by the listing agent
- Elementary: Wakefield Forest
- Middle: Frost
- High: Woodson
- District: Fairfax County Public Schools
Source: Bright MLS. This data may not be complete. We recommend contacting the local school district to confirm school assignments for this home.
Get a cash offer in 3 minutes
Find out how much your home could sell for in as little as 3 minutes with a no-obligation cash offer.
Estimated market value
$620,300
Get a cash offer in 3 minutes
Find out how much your home could sell for in as little as 3 minutes with a no-obligation cash offer.
Estimated market value
$620,300
- Virginia
- Fairfax County
- Annandale
- 22003
- 5035 Cliffhaven Dr
Nearby cities
Nearby zip codes
Other Annandale Topics
