Welcome to this well-located home in a quiet, established Annandale community. Backing to a peaceful wooded area, the home offers privacy and serene views from both the living room and the primary bedroom. The main level features a dining room with crown molding and chair rail, perfect for entertaining. The living room provides easy access to the patio and fenced backyard, creating a seamless indoor-outdoor living experience. Upstairs, you’ll find 3 bedrooms and 2 full bathrooms, including a spacious primary suite with a ceiling fan, walk-in closet, parquet flooring, and a private balcony overlooking the wooded backdrop. The finished lower level offers a versatile rec room, half bath, and a large storage room, providing additional functional space. Enjoy all the benefits of a quiet community with convenient access to shopping, dining, and commuter routes.
Sold for $548,000
$548,000
5043 Cliffhaven Dr, Annandale, VA 22003
3beds
1,720sqft
Townhouse
Built in 1972
1,430 Square Feet Lot
$550,800 Zestimate®
$319/sqft
$3,308 Estimated rent
Home value
$550,800
$518,000 - $584,000
$3,308/mo
Zestimate® history
Owner options
List your home for rent
$3,308/mo
Rent Zestimate®
Find your next renter with Zillow Rental Manager. Plus, with online applications, you can quickly screen prospective tenants – for free.
$3,308/mo
Rent Zestimate®
Refinance and save
$3,611/mo
Est. payment
Refinancing to a lower rate could help reduce your monthly payments and save thousands over the life of the loan.
$3,611/mo
Est. payment
Explore your selling options
Work with a Zillow partner agent
Leverage their expertise and Zillow's premium Showcase listings to get your home seen by more buyers.
Get startedList with your own agent
Get your home in front of millions of buyers by listing it on Zillow.
Learn how to do itSell it yourself
Take full control of how buyers see your home on Zillow by listing For Sale by Owner (FSBO).
List your homeWhat's special
Large storage roomWalk-in closetParquet flooring
Zillow last checked:
Listing updated:
Listed by:
John Strock 703-822-3584,
Real Broker, LLC,
Listing Team: Tvrg Homes
Bought with:
Tuhin Islam
KW United
Source: Bright MLS,MLS#: VAFX2302218
Facts & features
Interior
Bedrooms & bathrooms
- Bedrooms: 3
- Bathrooms: 4
- Full bathrooms: 2
- 1/2 bathrooms: 2
- Main level bathrooms: 1
Rooms
- Room types: Living Room, Dining Room, Primary Bedroom, Bedroom 2, Bedroom 3, Kitchen, Game Room, Family Room, Storage Room
Primary bedroom
- Features: Flooring - Other
- Level: Upper
- Area: 165 Square Feet
- Dimensions: 11 X 15
Bedroom 2
- Features: Flooring - Other
- Level: Upper
- Area: 130 Square Feet
- Dimensions: 10 X 13
Bedroom 3
- Features: Flooring - Other
- Level: Upper
- Area: 99 Square Feet
- Dimensions: 9 X 11
Dining room
- Features: Flooring - Tile/Brick
- Level: Main
- Area: 121 Square Feet
- Dimensions: 11 X 11
Family room
- Features: Flooring - Vinyl
- Level: Lower
- Area: 231 Square Feet
- Dimensions: 11 X 21
Game room
- Features: Flooring - Vinyl
- Level: Lower
- Area: 231 Square Feet
- Dimensions: 11 X 21
Kitchen
- Features: Flooring - Tile/Brick
- Level: Main
- Area: 120 Square Feet
- Dimensions: 8 X 15
Living room
- Features: Flooring - Tile/Brick
- Level: Main
- Area: 252 Square Feet
- Dimensions: 12 X 21
Storage room
- Level: Lower
Heating
- Forced Air, Natural Gas
Cooling
- Central Air, Ceiling Fan(s), Electric
Appliances
- Included: Dishwasher, Disposal, Dryer, Exhaust Fan, Oven/Range - Gas, Range Hood, Refrigerator, Washer, Gas Water Heater
- Laundry: Has Laundry
Features
- Dining Area, Primary Bath(s), Crown Molding, Chair Railings, Floor Plan - Traditional
- Flooring: Wood
- Doors: Sliding Glass
- Windows: Window Treatments
- Basement: Connecting Stairway,Full,Partially Finished
- Has fireplace: No
Interior area
- Total structure area: 2,244
- Total interior livable area: 1,720 sqft
- Finished area above ground: 1,496
- Finished area below ground: 224
Property
Parking
- Parking features: None
Accessibility
- Accessibility features: None
Features
- Levels: Three
- Stories: 3
- Patio & porch: Patio
- Exterior features: Sidewalks, Balcony
- Pool features: None
- Fencing: Back Yard
- Has view: Yes
- View description: Trees/Woods
Lot
- Size: 1,430 Square Feet
- Features: Landscaped, Backs to Trees
Details
- Additional structures: Above Grade, Below Grade
- Parcel number: 0703 11 0066
- Zoning: 151
- Special conditions: Standard
Construction
Type & style
- Home type: Townhouse
- Architectural style: Colonial
- Property subtype: Townhouse
Materials
- Other
- Foundation: Concrete Perimeter
Condition
- Average
- New construction: No
- Year built: 1972
Utilities & green energy
- Sewer: Public Sewer
- Water: Public
- Utilities for property: Underground Utilities
Community & HOA
Community
- Security: Main Entrance Lock, Smoke Detector(s)
- Subdivision: Park Glen Heights
HOA
- Has HOA: Yes
- Services included: Common Area Maintenance, Reserve Funds, Management, Trash
- HOA fee: $175 monthly
Location
- Region: Annandale
Financial & listing details
- Price per square foot: $319/sqft
- Tax assessed value: $531,870
- Annual tax amount: $6,132
- Date on market: 4/10/2026
- Listing agreement: Exclusive Right To Sell
- Listing terms: Cash,Conventional,Other,FHA,VA Loan
- Ownership: Fee Simple
Price history
| Date | Event | Price |
|---|---|---|
| 5/8/2026 | Sold | $548,000+4.4%$319/sqft |
Source:  Bright MLS #VAFX2302218 Report a problem Bright MLS #VAFX2302218 Report a problem | ||
| 4/13/2026 | Pending sale | $525,000$305/sqft |
Source: Bright MLS #VAFX2302218 Report a problem | ||
| 4/10/2026 | Listed for sale | $525,000+259.6%$305/sqft |
Source: Bright MLS #VAFX2302218 Report a problem | ||
| 9/3/2014 | Listing removed | $1,900$1/sqft |
Source: Wava Property Management Report a problem | ||
| 7/24/2014 | Listed for rent | $1,900$1/sqft |
Source: RE/MAX Gateway, LLC #FX8412095 Report a problem | ||
| 4/8/2014 | Listing removed | $1,900$1/sqft |
Source: WAVA Property Management Report a problem | ||
| 11/26/2013 | Listed for rent | $1,900+5.6%$1/sqft |
Source: RE/MAX GATEWAY #FX8230571 Report a problem | ||
| 3/15/2012 | Listing removed | $1,800$1/sqft |
Source: RE/MAX GATEWAY #FX7785487 Report a problem | ||
| 3/3/2012 | Listed for rent | $1,800$1/sqft |
Source: RE/MAX GATEWAY #FX7785487 Report a problem | ||
| 9/4/1997 | Sold | $146,000+1.4%$85/sqft |
Source: Public Record Report a problem | ||
| 3/25/1994 | Sold | $144,000$84/sqft |
Source: Public Record Report a problem | ||
Public tax history
| Year | Property taxes | Tax assessment |
|---|---|---|
| 2025 | $6,132 -0.2% | $530,420 |
| 2024 | $6,145 +10.4% | $530,420 +7.5% |
| 2023 | $5,568 -2.7% | $493,360 -1.4% |
| 2022 | $5,724 | $500,600 +7.1% |
| 2021 | -- | $467,330 +9.7% |
| 2020 | $5,040 +4.9% | $425,870 +4.9% |
| 2019 | $4,806 +2% | $406,090 +2% |
| 2018 | $4,711 +13.5% | $398,090 +11.3% |
| 2017 | $4,151 +0.2% | $357,530 |
| 2016 | $4,142 +3.8% | $357,530 |
| 2015 | $3,990 +9.4% | $357,530 +9.1% |
| 2014 | $3,648 | $327,600 |
| 2013 | -- | $327,600 +14.7% |
| 2012 | -- | $285,610 -4.9% |
| 2011 | -- | $300,380 +12.9% |
| 2010 | -- | $266,160 -2.5% |
| 2009 | -- | $273,000 -26.3% |
| 2008 | -- | $370,230 -3.5% |
| 2007 | -- | $383,470 +89.4% |
| 2003 | -- | $202,480 +15.8% |
| 2002 | -- | $174,880 +17% |
| 2001 | -- | $149,470 |
Find assessor info on the county website
Neighborhood: 22003
Nearby homes
- $585,8003 bd3 ba1.4k sqft5045 Cliffhaven Dr, Annandale, VA 22003Off Market
- $616,8004 bd4 ba2k sqft5041 Cliffhaven Dr, Annandale, VA 22003Off Market
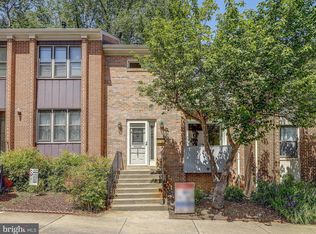
- $586,9003 bd3 ba1.5k sqft5047 Cliffhaven Dr, Annandale, VA 22003Off Market
- $557,1003 bd3 ba1.4k sqft5039 Cliffhaven Dr, Annandale, VA 22003Off Market
- $535,8003 bd3 ba2k sqft5049 Cliffhaven Dr, Annandale, VA 22003Off Market
- $587,5003 bd3 ba1.7k sqft5037 Cliffhaven Dr, Annandale, VA 22003Off Market
- $615,0003 bd4 ba1.7k sqft5035 Cliffhaven Dr, Annandale, VA 22003Sold
- $562,1003 bd3 ba1.5k sqft5051 Cliffhaven Dr, Annandale, VA 22003Off Market
Nearby schools
GreatSchools rating
- 10/10Wakefield Forest Elementary SchoolGrades: PK-6Distance: 1.6 mi
- 9/10Frost Middle SchoolGrades: 7-8Distance: 2.7 mi
- 9/10Woodson High SchoolGrades: 9-12Distance: 3 mi
Schools provided by the listing agent
- Elementary: Wakefield Forest
- Middle: Frost
- High: Woodson
- District: Fairfax County Public Schools
Source: Bright MLS. This data may not be complete. We recommend contacting the local school district to confirm school assignments for this home.
Get a cash offer in 3 minutes
Find out how much your home could sell for in as little as 3 minutes with a no-obligation cash offer.
Estimated market value
$550,800
Get a cash offer in 3 minutes
Find out how much your home could sell for in as little as 3 minutes with a no-obligation cash offer.
Estimated market value
$550,800
- Virginia
- Fairfax County
- Annandale
- 22003
- 5043 Cliffhaven Dr
Nearby cities
Nearby zip codes
Other Annandale Topics
