Skip main navigation
Off market
  • $783,400

    5035 Forest Creek Dr, Pace, FL 32571

    3beds
    2,305sqft
    SingleFamily
    Built in 2008
    4.2 Acres Lot
    $783,400 Zestimate®
    $340/sqft
    $2,643 Estimated rent

    Home value

    $783,400

    $744,000 - $830,000

    $2,643/mo

    Zestimate® history
    Loading
    Loading...

    Owner options

    List your home for rent

    $2,643/mo

    Rent Zestimate®

    Find your next renter with Zillow Rental Manager. Plus, with online applications, you can quickly screen prospective tenants – for free.

    Learn more

    $2,643/mo

    Rent Zestimate®

    Refinance and save

    $4,951/mo

    Est. payment

    Refinancing to a lower rate could help reduce your monthly payments and save thousands over the life of the loan.

    See today's rates

    $4,951/mo

    Est. payment

    Explore your selling options

    Work with a Zillow partner agent

    Leverage their expertise and Zillow's premium Showcase listings to get your home seen by more buyers.

    Get started

    List with your own agent

    Get your home in front of millions of buyers by listing it on Zillow.

    Learn how to do it

    Sell it yourself

    Take full control of how buyers see your home on Zillow by listing For Sale by Owner (FSBO).

    List your home

    What's special

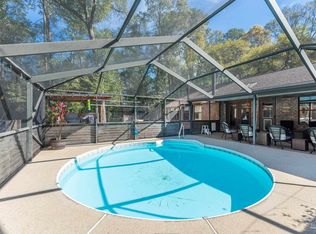
    THIS PROPERTY IS UNDER CONTRACT-SELLER IS ACCEPTING BACKUP OFFERS: Luxury & Quality in a Beautiful Natural Setting! This custom-built home is situated on 4-plus wooded acres in the heart of Pace. Constructed for beauty and endurance to Dade/Broward 120 mph wind standards, this home was built with Structurally Insulated Panels covered with Northern Michigan Red Pine Logs, Pella low-e wind resistant windows, and 26 ga. Life-time metal roof. Features include a 1st Floor Master Suite, a 2nd Floor Guest/master Suite, additional 1/2 bath on first floor, an open concept kitchen perfect for entertaining, soaring tongue-n-groove heart pine ceilings, hand-scraped wood floors, stone electric fireplace, granite counters in kitchen and baths, Pella High-impact, Low-e Windows, and much, much more. Home includes a beautiful Sun Room/Formal Dining Room overlooking pond. An area just off the kitchen can be used for a smaller Dining Room/Library. Total A/C area including guest suite is 2641 sqft. Main House has 2 full master suites and a 1/2 bath. A Trane High Efficiency Heat Pump (new 2018 - 10 yr warranty) with computer controlled dampers provides individual heat and air temperature control to each Bed Room, Living Area, and Sun Room/Formal Dining Room. Attached 3-bay Garage/Barn, 2400 sqft total: Includes a Flex Suite/Bedroom Suite/Exercise/Hobby Room with full bath (16X21 - 336 sqft) heated & cooled by a separate Heat Pump. Garage also includes another half bath with double sink and a commercial LG washer dryer pair. RV Bay can handle a unit 40 ft in length and is equipped with 50 amp. service. The property is fenced, with a wrought iron gate, and has a circular driveway, covered rear porch with hot tub, a Beautiful Pond stocked with bass and bream, raised garden area, and lots of flowering shrubs and fruit trees.

    This property is off market, which means it's not currently listed for sale or rent on Zillow. This may be different from what's available on other websites or public sources.

    Facts & features

    Interior

    Bedrooms & bathrooms
    • Bedrooms: 3
    • Bathrooms: 4
    • Full bathrooms: 3
    • 1/2 bathrooms: 1
    Heating
    • None, Heat pump
    Cooling
    • Central
    Appliances
    • Included: Dishwasher, Dryer, Garbage disposal, Refrigerator, Washer
    • Laundry: Laundry Room, Inside
    Features
    • Ceiling Fan(s), Sound System, Walk-In Closet(s), High Ceilings, High Speed Internet, Cathedral Ceiling(s), Storage, Crown Molding, In-Law Floorplan, Sun Room, Track Lighting, Guest Room/In Law Suite
    • Flooring: Tile, Carpet, Hardwood
    • Windows: Double Pane Windows, Blinds, Shutters
    • Has fireplace: Yes
    • Fireplace features: Electric
    Interior area
    • Total interior livable area: 2,305 sqft

    Property

    Parking
    • Total spaces: 3
    • Parking features: Garage - Attached
    Features
    • Patio & porch: Patio, Porch, Covered
    • Exterior features: Stone, Wood, Cement / Concrete
    • Has spa: Yes
    • Spa features: Heated
    • Fencing: Cross Fenced, Partial
    • On waterfront: Yes
    • Waterfront features: Pond
    Lot
    • Size: 4.2 Acres
    • Features: Central Access
    Details
    • Additional structures: Workshop/Storage
    • Parcel number: 051N290000003100000
    • Zoning description: County, Horses Allowed, Res Single

    Construction

    Type & style
    • Home type: SingleFamily
    • Architectural style: Log
    Materials
    • Wood
    • Foundation: Slab
    • Roof: Metal
    Condition
    • Resale
    • Year built: 2008

    Utilities & green energy

    • Sewer: Public Sewer, Septic Tank
    • Water: Public
    • Utilities for property: Cable Available
    Green energy
    • Energy efficient items: Insulation, Heat Pump, INSULATED WALLS, INSULATED FLOORS

    Community & HOA

    Community
    • Security: Smoke Detector(s)
    Location
    • Region: Pace

    Financial & listing details

    • Price per square foot: $340/sqft
    • Tax assessed value: $511,776
    • Annual tax amount: $6,383
    • Road surface type: Paved

    Price history

    DateEventPrice
    2/15/2023Sold$712,000+1.7%$309/sqft
    Source: PAR #619352 Report a problem
    1/17/2023Pending sale$700,000$304/sqft
    Source: PAR #619352 Report a problem
    1/15/2023Listed for sale$700,000$304/sqft
    Source: PAR #619352 Report a problem
    12/12/2022Pending sale$700,000$304/sqft
    Source: PAR #619352 Report a problem
    12/6/2022Listed for sale$700,000+27.3%$304/sqft
    Source: PAR #619352 Report a problem
    9/25/2020Sold$550,000+0.2%$239/sqft
    Source: PAR #576265 Report a problem
    7/30/2020Listed for sale$549,000$238/sqft
    Source: Berkshire Hathaway HomeServices PenFed Realty #576265 Report a problem
    7/17/2019Listing removed$549,000$238/sqft
    Source: Berkshire Hathaway HomeServices PenFed Realty #544043 Report a problem
    10/19/2018Listed for sale$549,000+15.6%$238/sqft
    Source: Berkshire Hathaway HomeServices PenFed Realty #544043 Report a problem
    12/29/2015Sold$475,000-5%$206/sqft
    Source: PAR #484288 Report a problem
    10/29/2015Price change$500,000-5.6%$217/sqft
    Source: Coldwell Banker Residential Real Estate - Pensacola #484288 Report a problem
    8/20/2015Price change$529,900-1.9%$230/sqft
    Source: Coldwell Banker United, Realtors - Northeast #484288 Report a problem
    7/2/2015Listed for sale$539,900-9.9%$234/sqft
    Source: COLDWELL BANKER UNITED, REALTORS #484288 Report a problem
    11/21/2014Listing removed$599,000$260/sqft
    Source: Coldwell Banker United, Realtors #466846 Report a problem
    10/11/2014Price change$599,000-11.8%$260/sqft
    Source: Coldwell Banker United, Realtors #466846 Report a problem
    7/31/2014Listed for sale$679,000-15%$295/sqft
    Source: COLDWELL BANKER UNITED, REALTORS #466846 Report a problem
    2/2/2014Listing removed$799,000$347/sqft
    Source: Coldwell Banker United, Realtors #448986 Report a problem
    8/14/2013Listed for sale$799,000+432.7%$347/sqft
    Source: SUSAN CRAIG #282201149 Report a problem
    8/15/2006Sold$150,000+72.4%$65/sqft
    Source: Public Record Report a problem
    1/28/2005Sold$87,000$38/sqft
    Source: Public Record Report a problem

    Public tax history

    YearProperty taxesTax assessment
    2024$6,383 $511,776 +18.2%
    2023-- $432,998 +3%
    2022-- $420,386 +3%
    2021-- $408,142 +97.5%
    2020$2,290 +2.5%$206,639 +2.3%
    2019$2,234 $201,993 +1.9%
    2018$2,234 +7.3%$198,227 +2.1%
    2017$2,082 $194,150 +2.1%
    2016$2,082 +0.4%$190,157 -2.9%
    2015$2,074 -6.1%$195,807 +0.8%
    2014$2,209 $194,253 +1.5%
    2013-- $191,382 -0.6%
    2012-- $192,610 -1.8%
    2011-- $196,163 +0.2%
    2010-- $195,838 -2.3%
    2009-- $200,361 +94.9%
    2008-- $102,825
    2007-- --
    2006-- --
    2005-- --
    2004-- --
    2003-- --
    Find assessor info on the county website

    Neighborhood: 32571

    Nearby schools

    GreatSchools rating
    Schools provided by the listing agent
    • Elementary: Dixon
    • Middle: Sims
    • High: Pace

    Source: The MLS. This data may not be complete. We recommend contacting the local school district to confirm school assignments for this home.

    Get pre-qualified for a loan
    At Zillow Home Loans, we can pre-qualify you in as little as 5 minutes with no impact to your credit score.

    An equal housing lender. NMLS #10287.

    Sell for more on Zillow
    Get a Zillow Showcase℠ listing at no additional cost and you could sell for .
    $783,400
    2% more
    +$15,668
    With Zillow Showcase(estimated)
    $799,068
