Skip main navigation
Closed
  • $710,000

    5035 Havenwood Dr, Akron, NY 14001

    4beds
    2,840sqft
    Single Family Residence
    Built in 2013
    1.2 Acres Lot
    $737,200 Zestimate®
    $250/sqft
    $3,742 Estimated rent

    Home value

    $737,200

    $678,000 - $804,000

    $3,742/mo

    Zestimate® history
    Loading
    Loading...

    Owner options

    List your home for rent

    $3,742/mo

    Rent Zestimate®

    Find your next renter with Zillow Rental Manager. Plus, with online applications, you can quickly screen prospective tenants – for free.

    Learn more

    $3,742/mo

    Rent Zestimate®

    Refinance and save

    $4,870/mo

    Est. payment

    Refinancing to a lower rate could help reduce your monthly payments and save thousands over the life of the loan.

    See today's rates

    $4,870/mo

    Est. payment

    Explore your selling options

    Work with a Zillow partner agent

    Leverage their expertise and Zillow's premium Showcase listings to get your home seen by more buyers.

    Get started

    List with your own agent

    Get your home in front of millions of buyers by listing it on Zillow.

    Learn how to do it

    Sell it yourself

    Take full control of how buyers see your home on Zillow by listing For Sale by Owner (FSBO).

    List your home

    What's special

    Gas fireplacePrivate backyardFinished basementPrivate officeSpacious great roomFirst-floor laundry roomSpacious closets
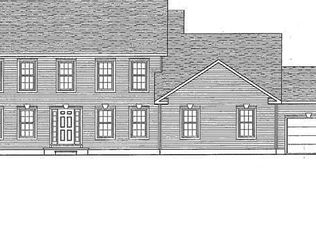
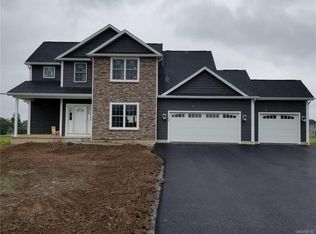
    Exceptional 4 Bedroom and 3.5 Bath in the Highly Sought-After Clarence School District. Immediately welcoming you is 2 story foyer w/open staircase & elegant ceramic tile floor. As you enter the foyer your immediately drawn to have a private office, glamorous eat-in kitchen, and formal living room which boasts beautiful hardwoods floors, which flows directly into formal dining room. You will then be blown away by the massive Kitchen Island perfect for hosting parties and entertaining guests. The Kitchen features an attached sunroom, high-end cabinets, granite counter tops & Stainless-steel appliances. Open the sliding glass doors & enjoy your private backyard from your covered concrete patio. Extended off the Kitchen is a spacious Great Room w/gas fireplace. Off the kitchen, near the 3.5 car garage entrance is your first-floor laundry room. Make your way past the half bathroom as you go upstairs to 3 large bedrooms w/spacious closets & full bath. Also, upstairs is your spacious primary en-suite, His & Her closets and spa like bath w/double vanity, soaking tub & shower. Make your way to the finished basement w/ Wall to Wall flooring, beautiful full bath, & has extra room for storage. Don't let this rare opportunity pass you by, enjoy the all the benefits of the lower Akron taxes and along with the Clarence School District.

    Zillow last checked:

    Listing updated:

    Listed by:

    Thomas Wilson 716-984-6505,

    Keller Williams Realty WNY

    Bought with:

    Kristina Knee, 10401382368

    Keller Williams Realty Lancaster

    Source: NYSAMLSs,MLS#: B1585965MLS LogoOriginating MLS: Buffalo

    Facts & features

    Interior

    Bedrooms & bathrooms
    • Bedrooms: 4
    • Bathrooms: 4
    • Full bathrooms: 3
    • 1/2 bathrooms: 1
    • Main level bathrooms: 1
    Bedroom 1
    • Level: Second
    • Dimensions: 13.00 x 12.00
    Bedroom 2
    • Level: Second
    • Dimensions: 12.00 x 12.00
    Bedroom 3
    • Level: Second
    • Dimensions: 13.00 x 12.00
    Bedroom 4
    • Level: Second
    • Dimensions: 18.00 x 18.00
    Basement
    • Level: Basement
    • Dimensions: 54.00 x 31.00
    Den
    • Level: First
    • Dimensions: 12.00 x 9.00
    Dining room
    • Level: First
    • Dimensions: 17.00 x 12.00
    Family room
    • Level: First
    • Dimensions: 10.00 x 9.00
    Great room
    • Level: First
    • Dimensions: 21.00 x 15.00
    Kitchen
    • Level: First
    • Dimensions: 22.00 x 13.00
    Laundry
    • Level: First
    • Dimensions: 9.00 x 8.00
    Living room
    • Level: First
    • Dimensions: 15.00 x 12.00
    Heating
    • Gas, Forced Air
    Cooling
    • Central Air
    Appliances
    • Included: Built-In Range, Built-In Oven, Double Oven, Dishwasher, Exhaust Fan, Gas Water Heater, Refrigerator, Range Hood
    • Laundry: Main Level
    Features
    • Separate/Formal Dining Room, Entrance Foyer, Eat-in Kitchen, Granite Counters, Home Office, Kitchen Island, Kitchen/Family Room Combo, Pull Down Attic Stairs, Walk-In Pantry, Window Treatments, Bath in Primary Bedroom
    • Flooring: Carpet, Ceramic Tile, Hardwood, Luxury Vinyl, Varies
    • Windows: Drapes
    • Basement: Egress Windows,Partially Finished,Sump Pump
    • Attic: Pull Down Stairs
    • Number of fireplaces: 1
    Interior area
    • Total structure area: 2,840
    • Total interior livable area: 2,840 sqft

    Property

    Parking
    • Total spaces: 3
    • Parking features: Attached, Electricity, Garage, Garage Door Opener
    • Attached garage spaces: 3
    Features
    • Levels: Two
    • Stories: 2
    • Patio & porch: Patio
    • Exterior features: Awning(s), Blacktop Driveway, Play Structure, Patio
    Lot
    • Size: 1.2 Acres
    • Dimensions: 162 x 325
    • Features: Cul-De-Sac, Rectangular, Rectangular Lot, Residential Lot
    Details
    • Parcel number: 1456890730200003006000
    • Special conditions: Standard
    • Other equipment: Generator

    Construction

    Type & style
    • Home type: SingleFamily
    • Architectural style: Colonial,Two Story
    • Property subtype: Single Family Residence
    Materials
    • Vinyl Siding
    • Foundation: Poured
    • Roof: Asphalt
    Condition
    • Resale
    • Year built: 2013

    Utilities & green energy

    • Sewer: Septic Tank
    • Water: Connected, Public
    • Utilities for property: Water Connected

    Community & HOA

    Location
    • Region: Akron

    Financial & listing details

    • Price per square foot: $250/sqft
    • Tax assessed value: $550,000
    • Annual tax amount: $9,422
    • Date on market: 1/30/2025
    • Cumulative days on market: 7 days
    • Listing terms: Cash,Conventional,FHA,VA Loan

    Price history

    DateEventPrice
    3/24/2025Sold$710,000+1.9%$250/sqft
    Source: NYSAMLSs #B1585965 Report a problem
    2/7/2025Pending sale$697,000$245/sqft
    Source: NYSAMLSs #B1585965 Report a problem
    1/30/2025Listed for sale$697,000-7.1%$245/sqft
    Source: NYSAMLSs #B1585965 Report a problem
    11/30/2024Listing removed$749,900$264/sqft
    Source: NYSAMLSs #B1574086 Report a problem
    11/5/2024Listed for sale$749,900$264/sqft
    Source: NYSAMLSs #B1574086 Report a problem

    Public tax history

    YearProperty taxesTax assessment
    2025-- $550,000
    2024-- $550,000
    2023-- $550,000 +28%
    2022-- $429,800
    2021-- $429,800
    2020-- $429,800 +24%
    2019-- $346,600
    2018-- $346,600
    2017$8,119 +137.5%$346,600
    2016$3,418 $346,600
    2015-- $346,600 +2.7%
    2014-- $337,600 +13.1%
    2013-- $298,400
    Find assessor info on the county website

    Neighborhood: 14001

    Nearby schools

    GreatSchools rating
    Schools provided by the listing agent
    • District: Clarence

    Source: NYSAMLSs. This data may not be complete. We recommend contacting the local school district to confirm school assignments for this home.

    Sell for more on Zillow
    Get a Zillow Showcase℠ listing at no additional cost and you could sell for .
    $737,200
    2% more
    +$14,744
    With Zillow Showcase(estimated)
    $751,944