Skip main navigation
Closed
  • $657,000

    5025 Havenwood Dr, Akron, NY 14001

    5beds
    3,430sqft
    Single Family Residence
    Built in 2013
    1 Acres Lot
    $735,600 Zestimate®
    $192/sqft
    $3,838 Estimated rent

    Home value

    $735,600

    $699,000 - $772,000

    $3,838/mo

    Zestimate® history
    Loading
    Loading...

    Owner options

    List your home for rent

    $3,838/mo

    Rent Zestimate®

    Find your next renter with Zillow Rental Manager. Plus, with online applications, you can quickly screen prospective tenants – for free.

    Learn more

    $3,838/mo

    Rent Zestimate®

    Refinance and save

    $4,489/mo

    Est. payment

    Refinancing to a lower rate could help reduce your monthly payments and save thousands over the life of the loan.

    See today's rates

    $4,489/mo

    Est. payment

    Explore your selling options

    Work with a Zillow partner agent

    Leverage their expertise and Zillow's premium Showcase listings to get your home seen by more buyers.

    Get started

    List with your own agent

    Get your home in front of millions of buyers by listing it on Zillow.

    Learn how to do it

    Sell it yourself

    Take full control of how buyers see your home on Zillow by listing For Sale by Owner (FSBO).

    List your home

    What's special

    Gas fireplaceLarge patioBeautiful colonialOpen floor planGas fire pitLarge bathroomLarge closets
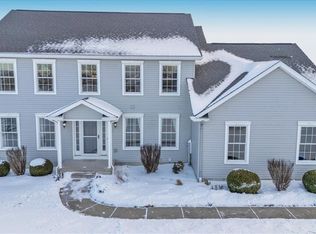
    Price Reduced! Beautiful Colonial in the Clarence School District, Perfect location on one acre in a quiet development and Newstead taxes. Open floor plan, Hardwood floors throughout the first floor. Spacious kitchen with sunroom for lots of light, granite countertops and appliances included. Living room has gas fireplace to keep you warm on those cold winter nights. Mudroom offers storage for backpacks, coats & shoes. Stunning staircase leads you up to 5 spacious bedrooms with large closets one bedroom could be potential bonus room, also space for a 3rd bathroom. Huge owner's suite with fireplace, his and hers closets and large bathroom. Convenient second floor laundry! Tax records do not include square footage in Bonus room/ bedroom. The finished basement adds additional living space and lots of storage. Alarm system and an electric car charging station. Outside has a 12 x 16 shed and a large patio with a gas fire pit for your outdoor entertaining. Playset included. Nothing to do but move into this lovely home. Prequalified buyers only.

    Zillow last checked:

    Listing updated:

    Listed by:

    Robin J Maier 716-474-0549,

    Glow Realty LLC

    Bought with:

    June E Spencer, 40SP1048104

    Howard Hanna WNY Inc.

    Source: NYSAMLSs,MLS#: B1496585MLS LogoOriginating MLS: Buffalo

    Facts & features

    Interior

    Bedrooms & bathrooms
    • Bedrooms: 5
    • Bathrooms: 3
    • Full bathrooms: 2
    • 1/2 bathrooms: 1
    • Main level bathrooms: 1
    Bedroom 1
    • Level: Second
    • Dimensions: 17.00 x 15.00
    Bedroom 2
    • Level: Second
    • Dimensions: 12.00 x 13.00
    Bedroom 3
    • Level: Second
    • Dimensions: 12.00 x 13.00
    Bedroom 4
    • Level: Second
    • Dimensions: 11.00 x 11.00
    Bedroom 5
    • Level: Second
    • Dimensions: 9.00 x 12.00
    Bedroom 5
    • Level: Second
    • Dimensions: 17.00 x 16.00
    Den
    • Level: First
    • Dimensions: 13.00 x 10.00
    Dining room
    • Level: First
    • Dimensions: 12.00 x 13.00
    Family room
    • Level: First
    • Dimensions: 20.00 x 17.00
    Kitchen
    • Level: First
    • Dimensions: 23.00 x 14.00
    Living room
    • Level: First
    • Dimensions: 12.00 x 11.00
    Other
    • Level: First
    • Dimensions: 16.00 x 12.00
    Heating
    • Gas, Forced Air
    Cooling
    • Central Air
    Appliances
    • Included: Exhaust Fan, Electric Oven, Electric Range, Gas Water Heater, Microwave, Refrigerator, Range Hood
    • Laundry: Upper Level
    Features
    • Cathedral Ceiling(s), Separate/Formal Living Room, Granite Counters, Country Kitchen, Kitchen Island, Sliding Glass Door(s), Storage, Natural Woodwork, Bath in Primary Bedroom
    • Flooring: Carpet, Ceramic Tile, Hardwood, Varies
    • Doors: Sliding Doors
    • Windows: Thermal Windows
    • Basement: Full,Finished,Sump Pump
    • Number of fireplaces: 2
    Interior area
    • Total structure area: 3,430
    • Total interior livable area: 3,430 sqft

    Property

    Parking
    • Total spaces: 1.5
    • Parking features: Attached, Electricity, Garage, Garage Door Opener
    • Attached garage spaces: 1.5
    Features
    • Levels: Two
    • Stories: 2
    • Patio & porch: Patio
    • Exterior features: Blacktop Driveway, Hot Tub/Spa, Play Structure, Patio
    • Has spa: Yes
    Lot
    • Size: 1 Acres
    • Dimensions: 172 x 0
    • Features: Cul-De-Sac, Residential Lot
    Details
    • Additional structures: Shed(s), Storage
    • Parcel number: 1456890730200003007000
    • Special conditions: Standard

    Construction

    Type & style
    • Home type: SingleFamily
    • Architectural style: Colonial,Two Story
    • Property subtype: Single Family Residence
    Materials
    • Vinyl Siding
    • Foundation: Poured
    • Roof: Asphalt
    Condition
    • Resale
    • Year built: 2013

    Utilities & green energy

    • Electric: Circuit Breakers
    • Sewer: Septic Tank
    • Water: Connected, Public
    • Utilities for property: Cable Available, Water Connected

    Community & HOA

    Community
    • Security: Security System Leased
    • Subdivision: Havenwood Sub Ph 2
    Location
    • Region: Akron

    Financial & listing details

    • Price per square foot: $192/sqft
    • Tax assessed value: $427,000
    • Annual tax amount: $10,035
    • Date on market: 9/13/2023
    • Cumulative days on market: 53 days
    • Listing terms: Cash,Conventional,FHA,VA Loan

    Price history

    DateEventPrice
    1/12/2024Sold$657,000-1.9%$192/sqft
    Source: NYSAMLSs #B1496585 Report a problem
    11/6/2023Pending sale$670,000$195/sqft
    Source: NYSAMLSs #B1496585 Report a problem
    10/10/2023Listed for sale$670,000-1.5%$195/sqft
    Source: NYSAMLSs #B1496585 Report a problem
    10/4/2023Contingent$679,900$198/sqft
    Source: NYSAMLSs #B1496585 Report a problem
    9/13/2023Listed for sale$679,900+96%$198/sqft
    Source: NYSAMLSs #B1496585 Report a problem
    12/4/2013Sold$346,850$101/sqft
    Source: NYSAMLSs #B435406 Report a problem

    Public tax history

    YearProperty taxesTax assessment
    2025-- $595,000
    2024-- $595,000
    2023-- $595,000 +39.3%
    2022-- $427,000
    2021-- $427,000
    2020-- $427,000 +19.5%
    2019-- $357,300
    2018-- $357,300
    2017$8,371 +138.3%$357,300
    2016$3,512 $357,300
    2015-- $357,300 +5.3%
    2014-- $339,435 +384.9%
    2013-- $70,000
    Find assessor info on the county website

    Neighborhood: 14001

    Nearby schools

    GreatSchools rating
    Schools provided by the listing agent
    • Middle: Clarence Middle
    • High: Clarence Senior High
    • District: Clarence

    Source: NYSAMLSs. This data may not be complete. We recommend contacting the local school district to confirm school assignments for this home.

    Sell for more on Zillow
    Get a Zillow Showcase℠ listing at no additional cost and you could sell for .
    $735,600
    2% more
    +$14,712
    With Zillow Showcase(estimated)
    $750,312