Welcome to this unique ranch-style home, perfectly perched on a spacious 2+ acre lot with breathtaking mountain views and a true Rocky Mountain getaway feel. Surrounded by pine trees and wildlife, this property offers the serenity of nature and the convenience of nearby amenities. As you enter, you're greeted by an open and vaulted great room and sunroom with a west-facing wall of windows that fills the space with natural light and frames the stunning mountain scenery. The open floor plan flows seamlessly into the kitchen, which features stainless steel appliances, a kitchen island, and plenty of counter space. The kitchen also includes an additional space with extra cabinets, countertops, and a cozy breakfast nook, perfect for casual dining or the extra space needed for ease of entertaining. Also, on the main level, you’ll find the primary bedroom with a ¾ ensuite, a second bedroom, a non-conforming third bedroom, and a full bathroom. A practical laundry and mudroom provide easy main-floor living. The walkout basement offers even more living space with three additional bedrooms- one non-conforming and another ¾ bathroom, making it ideal for guests or multi-generational living—plenty of parking for all your toys, including a two-car garage and extra spaces on the driveway. There's also a shed for additional storage. This home has been lovingly maintained by its original owner and is ready for new memories to be made. Don’t miss this rare opportunity to own a piece of tranquility on 2+ acres with mountain views, elbow room, private and all the comforts of home with a location that is near the outlet malls, the quaint and fun main streets of Castle Rock, the new Promenade shops, Whole Foods, La Loma, Philip S Miller Park and Miller Activity Complex (the MAC). Dining, entertainment, movie theatre, shopping, parks, trails, hiking, biking, and golf are just minutes away. Are you commuting to Denver or the Springs? This is the answer for you!! Well water!
Sold for $791,000
$791,000
5035 N Lariat Drive, Castle Rock, CO 80108
4beds
3,497sqft
Single Family Residence
Built in 1971
2.16 Acres Lot
$985,600 Zestimate®
$226/sqft
$4,290 Estimated rent
Home value
$985,600
$907,000 - $1.09M
$4,290/mo
Zestimate® history
Owner options
List your home for rent
$4,290/mo
Rent Zestimate®
Find your next renter with Zillow Rental Manager. Plus, with online applications, you can quickly screen prospective tenants – for free.
$4,290/mo
Rent Zestimate®
Refinance and save
$4,695/mo
Est. payment
Refinancing to a lower rate could help reduce your monthly payments and save thousands over the life of the loan.
$4,695/mo
Est. payment
Explore your selling options
Work with a Zillow partner agent
Leverage their expertise and Zillow's premium Showcase listings to get your home seen by more buyers.
Get startedList with your own agent
Get your home in front of millions of buyers by listing it on Zillow.
Learn how to do itSell it yourself
Take full control of how buyers see your home on Zillow by listing For Sale by Owner (FSBO).
List your homeWhat's special
Zillow last checked:
Listing updated:
Listed by:
Trish Dudley 303-995-7377 trish.dudley22@gmail.com,
Coldwell Banker Realty 24,
Gifford Dudley 303-356-3947,
Coldwell Banker Realty 24
Bought with:
Mary Jane Ogle, 40031885
eXp Realty, LLC
Source: REcolorado as distributed by MLS GRID,MLS#: 7966953
Facts & features
Interior
Bedrooms & bathrooms
- Bedrooms: 4
- Bathrooms: 3
- Full bathrooms: 1
- 3/4 bathrooms: 2
- Main level bathrooms: 2
- Main level bedrooms: 2
Primary bedroom
- Description: Main Level, Spacious Walk-In Closet, Private 3/4 Bathroom
- Level: Main
Bedroom
- Description: Steps To The Secondary Bathroom On The Main Level
- Level: Main
Bedroom
- Description: Currently Sewing/Craft Room With Closet
- Level: Basement
Bedroom
- Description: Bedroom With Private 3/4 Bathroom
- Level: Basement
Primary bathroom
- Level: Main
Bathroom
- Level: Main
Bathroom
- Description: Ensuite In Bedroom, Good Sized
- Level: Basement
Bonus room
- Description: So Many Opportunities For This Space, Exercise, Craft Room, Non-Conforming Bedroom
- Level: Basement
Den
- Description: Wonderful Extra Room That Sellers Have Used As Bedroom, Den, Could Be An Office
- Level: Main
Dining room
- Description: Open From The Kitchen And Living Room, Steps From Kitchen
- Level: Main
Family room
- Description: Finished And Open, Walk Out To Covered Patio Surrounded By Natures Beauty
- Level: Basement
Great room
- Description: Open And Vaulted, From Front Door You Have A Direct View Of The West Wall Of Windows To Mountain Views And Landscape
- Level: Main
Kitchen
- Description: Island, Stainless Appliances Included, Silestone Tops
- Level: Main
Kitchen
- Description: Breakfast Nook With Fantastic Bonus Space Off The Kitchen With Cabinets, Counter Space, Appliance Storage, Shelving, Great For Entertaining!
Laundry
- Description: Mud-Room In From Garage, Long Closet With Coat Hooks, Many Storage Opportunities In Large Cabinets, Washer/Dryer Combo Is Included
- Level: Main
Sun room
- Description: Amazing And Tranquil Mountain And Landscape Views To The West, So Relaxing!
- Level: Main
Heating
- Forced Air, Natural Gas
Cooling
- Evaporative Cooling
Appliances
- Included: Dishwasher, Disposal, Dryer, Microwave, Oven, Refrigerator, Washer
- Laundry: In Unit
Features
- Ceiling Fan(s), Eat-in Kitchen, High Ceilings, Kitchen Island, Open Floorplan, Vaulted Ceiling(s), Walk-In Closet(s)
- Flooring: Carpet, Laminate, Tile
- Windows: Bay Window(s), Window Coverings, Window Treatments
- Basement: Finished,Walk-Out Access
Interior area
- Total structure area: 3,497
- Total interior livable area: 3,497 sqft
- Finished area above ground: 2,058
- Finished area below ground: 1,402
Property
Parking
- Total spaces: 7
- Parking features: Garage - Attached
- Attached garage spaces: 2
- Details: Off Street Spaces: 5
Features
- Levels: One
- Stories: 1
- Patio & porch: Covered, Front Porch, Patio
- Exterior features: Private Yard, Rain Gutters
- Has view: Yes
- View description: Mountain(s)
Lot
- Size: 2.16 Acres
- Features: Corner Lot, Many Trees
Details
- Parcel number: R0061680
- Zoning: ER
- Special conditions: Standard
Construction
Type & style
- Home type: SingleFamily
- Property subtype: Single Family Residence
Materials
- Frame
- Roof: Membrane
Condition
- Year built: 1971
Utilities & green energy
- Water: Well
- Utilities for property: Cable Available, Electricity Connected
Community & HOA
Community
- Security: Smoke Detector(s)
- Subdivision: Happy Canyon
HOA
- Has HOA: Yes
- HOA fee: $40 annually
- HOA name: Happy Canyon HOA
- HOA phone: 000-000-0000
Location
- Region: Castle Rock
Financial & listing details
- Price per square foot: $226/sqft
- Annual tax amount: $3,263
- Date on market: 8/29/2024
- Listing terms: Cash,Conventional,Jumbo,VA Loan
- Exclusions: Garage Refrigerator, Recipe Rack And Holders, Quilt Rack On The Wall In The Bedroom, Name And Address Plaque On The Exterior
- Ownership: Individual
- Electric utility on property: Yes
- Road surface type: Paved
Price history
| Date | Event | Price |
|---|---|---|
| 10/11/2024 | Sold | $791,000-10.6%$226/sqft |
Source:  REcolorado as distributed by MLS GRID #7966953 Report a problem REcolorado as distributed by MLS GRID #7966953 Report a problem | ||
| 9/21/2024 | Pending sale | $885,000$253/sqft |
Source: REcolorado as distributed by MLS GRID #7966953 Report a problem | ||
| 9/14/2024 | Price change | $885,000-6.8%$253/sqft |
Source: REcolorado as distributed by MLS GRID #7966953 Report a problem | ||
| 8/29/2024 | Listed for sale | $950,000$272/sqft |
Source: REcolorado as distributed by MLS GRID #7966953 Report a problem | ||
Public tax history
Tax history is unavailable.
Neighborhood: 80108
Nearby homes
- $836,1002 bd2 ba2k sqft5035 Lariat Dr, Castle Rock, CO 80108Off Market
- $964,3004 bd4 ba3.1k sqft4995 Lariat Dr, Castle Rock, CO 80108Off Market
- $865,0006 bd4 ba3.6k sqft5073 N Lariat Dr, Castle Rock, CO 80108Sold
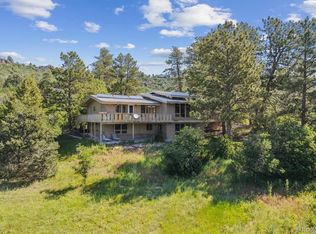
- $1,078,2005 bd3 ba3.7k sqft5040 Lariat Dr, Castle Rock, CO 80108Off Market
- $1,373,2005 bd6 ba4.7k sqft923 Meadow Ln, Castle Rock, CO 80108Off Market
- $1,122,5004 bd4 ba3.6k sqft882 Meadow Ln, Castle Rock, CO 80108Off Market
- $---- bd-- ba-- sqft5040 N Lariat Dr, Castle Rock, CO 80108Off Market
- $824,3004 bd2 ba2.3k sqft4963 Lariat Dr, Castle Rock, CO 80108Off Market
Nearby schools
GreatSchools rating
- 6/10Buffalo Ridge Elementary SchoolGrades: PK-5Distance: 2.6 mi
- 8/10Rocky Heights Middle SchoolGrades: 6-8Distance: 6.3 mi
- 9/10Rock Canyon High SchoolGrades: 9-12Distance: 6.6 mi
Schools provided by the listing agent
- Elementary: Buffalo Ridge
- Middle: Rocky Heights
- High: Rock Canyon
- District: Douglas RE-1
Source: REcolorado as distributed by MLS GRID. This data may not be complete. We recommend contacting the local school district to confirm school assignments for this home.
Get a cash offer in 3 minutes
Find out how much your home could sell for in as little as 3 minutes with a no-obligation cash offer.
Estimated market value
$985,600
Get a cash offer in 3 minutes
Find out how much your home could sell for in as little as 3 minutes with a no-obligation cash offer.
Estimated market value
$985,600
- Colorado
- Douglas County
- Castle Rock
- 80108
- 5035 N Lariat Drive
Nearby cities
Nearby neighborhoods
Nearby zip codes
Other Castle Rock Topics
