Welcome to Happy Canyon, an amazing and unique neighborhood where you will find beautiful acreage just within minutes of shopping, restaurants, and I-25. This post-and-beam walk-out ranch-style home is a diamond in the rough. It has over 3400 finished sq. ft with 6 bedrooms (or one could be used as an office), 3 1/2 baths, large rooms for entertaining or relaxing after a hard day. As you open the door, you will find a large entry leading into the formal living and dining rooms. The kitchen offers granite countertops, great cabinet storage, all appliances, plus a wonderful, generous nook with numerous windows to enjoy the beauty of this amazing lot! Adjacent to the kitchen, you will find a spacious laundry room complete with a utility sink, cabinets, a built-in desk, an ironing board, a storage closet, and a door for easy access to the outside. Opposite the level is the primary bedroom, bath, and an additional bedroom or office. The basement includes 4 additional bedrooms, 2 baths, a family room with a bar area, and a walk-out to the back yard. The oversized detached garage is perfect for not only cars, but also storage and/or a workshop. Additionally, there is a 35x36 storage garage that can hold up to 8 cars, a boat, toys, or other storage items. The lot is located on a corner and offers a sand volleyball court, a handball court, and a beautiful area for family or neighborhood gatherings. The home is light and bright, with wonderful meadows and mature trees, not to mention abundant Colorado wildlife. The Outlets of Castle Rock, just 8 minutes away, is an easy commute that includes Denver (20 miles), DTC (14 miles), Colorado Springs (35 miles) & Denver International Airport (37 miles). This home has great "bones" and is perfect to upgrade to make it your home. so many possibilities. Home is being sold "as is". The owner will consider an owner carry with 35% down.
Sold for $865,000
$865,000
5073 N Lariat Drive, Castle Rock, CO 80108
6beds
3,632sqft
Single Family Residence
Built in 1970
2.12 Acres Lot
$858,500 Zestimate®
$238/sqft
$4,354 Estimated rent
Home value
$858,500
$816,000 - $901,000
$4,354/mo
Zestimate® history
Owner options
List your home for rent
$4,354/mo
Rent Zestimate®
Find your next renter with Zillow Rental Manager. Plus, with online applications, you can quickly screen prospective tenants – for free.
$4,354/mo
Rent Zestimate®
Refinance and save
$5,159/mo
Est. payment
Refinancing to a lower rate could help reduce your monthly payments and save thousands over the life of the loan.
$5,159/mo
Est. payment
Explore your selling options
Work with a Zillow partner agent
Leverage their expertise and Zillow's premium Showcase listings to get your home seen by more buyers.
Get startedList with your own agent
Get your home in front of millions of buyers by listing it on Zillow.
Learn how to do itSell it yourself
Take full control of how buyers see your home on Zillow by listing For Sale by Owner (FSBO).
List your homeWhat's special
Zillow last checked:
Listing updated:
Listed by:
Sandi L Zimmerman 720-291-3011 SOLD@SANDIZ.COM,
RE/MAX Professionals
Bought with:
Kenna Seawell, 100090926
Keller Williams Integrity Real Estate LLC
Source: REcolorado as distributed by MLS GRID,MLS#: 8772757
Facts & features
Interior
Bedrooms & bathrooms
- Bedrooms: 6
- Bathrooms: 4
- Full bathrooms: 2
- 3/4 bathrooms: 1
- 1/2 bathrooms: 1
- Main level bathrooms: 2
- Main level bedrooms: 2
Primary bedroom
- Description: Carpet, Private Deck, Double Closets
- Level: Main
- Area: 224 Square Feet
- Dimensions: 14 x 16
Bedroom
- Description: Carpet, Blinds, Could Be Den/Office
- Level: Main
- Area: 163.8 Square Feet
- Dimensions: 13 x 12.6
Bedroom
- Description: Carpet
- Level: Basement
- Area: 176.4 Square Feet
- Dimensions: 12.6 x 14
Bedroom
- Description: Lino Floor
- Level: Basement
- Area: 189.8 Square Feet
- Dimensions: 14.6 x 13
Bedroom
- Description: Tile Floor
- Level: Basement
- Area: 210 Square Feet
- Dimensions: 14 x 15
Bedroom
- Description: Tile Floor
- Level: Basement
- Area: 156 Square Feet
- Dimensions: 13 x 12
Primary bathroom
- Description: Skylight, Double Sinks, Bidet, Shower/Tub
- Level: Main
Bathroom
- Description: Double Sinks, Tub, Tile Floor And Countertops
- Level: Basement
Bathroom
- Description: Double Sinks, Tub/Shower, Tile
- Level: Basement
Bathroom
- Description: Guest Bath
- Level: Main
Dining room
- Description: Vaulted Ceiling, Light, Carpet
- Level: Main
- Area: 140 Square Feet
- Dimensions: 14 x 10
Family room
- Description: Carpet, Built-In Shelves, Bar Area, Walk-Out To Patio/Back Yard
- Level: Basement
- Area: 361.6 Square Feet
- Dimensions: 16 x 22.6
Kitchen
- Description: Skylight, Tile, Engineered Wood Floor, Appliances, Great Storage Plus 12x14 Adjoining Nook
- Level: Main
- Area: 156 Square Feet
- Dimensions: 13 x 12
Laundry
- Description: Engineered Wood Floor, Sink, Built-In Desk, Cabinets, Storage, Door To Outside
- Level: Main
- Area: 306 Square Feet
- Dimensions: 18 x 17
Living room
- Description: Vaulted Ceilings, Light & Bright, Moss Rock Fireplace, Carpet
- Level: Main
- Area: 367.2 Square Feet
- Dimensions: 21.6 x 17
Heating
- Baseboard
Cooling
- None
Features
- Entrance Foyer, Granite Counters, High Ceilings, Open Floorplan, Pantry, Smoke Free, Vaulted Ceiling(s)
- Flooring: Carpet, Linoleum, Tile, Wood
- Windows: Window Coverings
- Basement: Finished,Sump Pump,Walk-Out Access
- Number of fireplaces: 1
- Fireplace features: Living Room
Interior area
- Total structure area: 3,632
- Total interior livable area: 3,632 sqft
- Finished area above ground: 1,816
- Finished area below ground: 1,816
Property
Parking
- Total spaces: 2
- Parking features: Garage
- Garage spaces: 2
Features
- Levels: One
- Stories: 1
- Patio & porch: Covered, Deck, Front Porch, Patio
- Exterior features: Balcony
- Fencing: None
Lot
- Size: 2.12 Acres
- Residential vegetation: Heavily Wooded, Natural State, Wooded
Details
- Parcel number: R0062113
- Zoning: ER
- Special conditions: Standard
Construction
Type & style
- Home type: SingleFamily
- Architectural style: Traditional
- Property subtype: Single Family Residence
Materials
- Brick, Frame, Metal Siding
- Roof: Composition,Metal
Condition
- Fixer
- Year built: 1970
Utilities & green energy
- Electric: 110V, 220 Volts
- Water: Private
- Utilities for property: Electricity Connected, Natural Gas Connected, Phone Available
Community & HOA
Community
- Subdivision: Happy Canyon
HOA
- Has HOA: Yes
- HOA fee: $50 annually
- HOA name: Happy Canyon
- HOA phone: 888-888-8888
Location
- Region: Castle Rock
Financial & listing details
- Price per square foot: $238/sqft
- Annual tax amount: $4,995
- Date on market: 6/27/2025
- Listing terms: Cash,Conventional,Owner Will Carry
- Exclusions: Seller's Personal Items
- Ownership: Individual
- Electric utility on property: Yes
- Road surface type: Paved
Price history
| Date | Event | Price |
|---|---|---|
| 8/15/2025 | Sold | $865,000-3.9%$238/sqft |
Source:  REcolorado as distributed by MLS GRID #8772757 Report a problem REcolorado as distributed by MLS GRID #8772757 Report a problem | ||
| 7/15/2025 | Pending sale | $900,000$248/sqft |
Source: REcolorado as distributed by MLS GRID #8772757 Report a problem | ||
| 7/11/2025 | Price change | $900,000-5.3%$248/sqft |
Source: REcolorado as distributed by MLS GRID #8772757 Report a problem | ||
| 6/27/2025 | Listed for sale | $950,000$262/sqft |
Source: REcolorado as distributed by MLS GRID #8772757 Report a problem | ||
Public tax history
Tax history is unavailable.
Neighborhood: 80108
Nearby homes
- $1,003,8005 bd3 ba4.2k sqft5073 Lariat Dr, Castle Rock, CO 80108Off Market
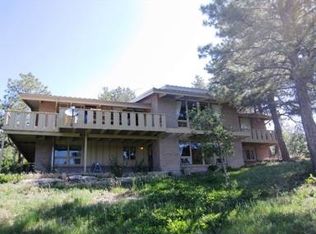
- $928,6002 bd3 ba-- sqft5133 N Lariat Dr, Castle Rock, CO 80108Off Market
- $1,181,1004 bd5 ba3.9k sqft5066 Lariat Dr, Castle Rock, CO 80108Off Market
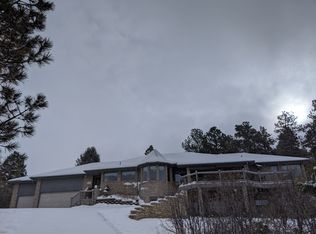
- $984,7004 bd3 ba2.9k sqft5133 Lariat Dr, Castle Rock, CO 80108Off Market

- $791,0004 bd3 ba3.4k sqft5035 N Lariat Dr, Castle Rock, CO 80108Sold
- $1,357,7005 bd6 ba4.7k sqft923 Meadow Ln, Castle Rock, CO 80108Off Market
- $---- bd-- ba-- sqft5066 N Lariat Dr, Castle Rock, CO 80108Off Market
- $836,1002 bd2 ba2k sqft5035 Lariat Dr, Castle Rock, CO 80108Off Market
Nearby schools
GreatSchools rating
- 7/10Buffalo Ridge Elementary SchoolGrades: PK-5Distance: 2.6 mi
- 9/10Rocky Heights Middle SchoolGrades: 6-8Distance: 6.3 mi
- 10/10Rock Canyon High SchoolGrades: 9-12Distance: 6.5 mi
Schools provided by the listing agent
- Elementary: Buffalo Ridge
- Middle: Rocky Heights
- High: Rock Canyon
- District: Douglas RE-1
Source: REcolorado as distributed by MLS GRID. This data may not be complete. We recommend contacting the local school district to confirm school assignments for this home.
Get a cash offer in 3 minutes
Find out how much your home could sell for in as little as 3 minutes with a no-obligation cash offer.
Estimated market value
$858,500
Get a cash offer in 3 minutes
Find out how much your home could sell for in as little as 3 minutes with a no-obligation cash offer.
Estimated market value
$858,500
- Colorado
- Douglas County
- Castle Rock
- 80108
- 5073 N Lariat Drive
Nearby cities
Nearby neighborhoods
Nearby zip codes
Other Castle Rock Topics
