IMMACULATE S. Tyler Townhome w/Truly Care-Free Living! Complete Yard Maintenance, Including Mowing, Trimming, Watering of Yard & Common Areas are all taken care of for WAY less than paying for these services independently! Located on one of the largest lots in the neighborhood & backing up to a Wooded Greenbelt you'll find this BEAUTIFUL HOME! A Generous Concrete Driveway w/ample off-street parking (Room enough for up to 6 cars), connects a Curved Pathway to a Lovely Brick Arched Entry Welcoming Guests. A new Storm Door for extra light & a Solid Raised-Panel Entry Door opens to the Lovely Family Rm w/Open-Concept Living connecting the Kitchen & Dining Areas. The Space Features 10' Ceilings, Porcelain Travertine Tile Flrs, Crown Moldings, Ceiling Fans, Recessed Lighting & a Brick Fireplace w/Gas Logs. The Kitchen boasts a long Breakfast Bar, Low-Maintenance Stained Raised-Panel Solid Wood Cabinetry, 3 cm Slab Granite, Stainless Steel Undermount Sink, Oil Rubbed Bronze Faucet & Stainless-Steel Appliances. The adjoining Breakfast Rm has a Large Picture Window & Covered Patio/Back Yard Access. Archways on both sides of the Family Rm access 2 Generous Guest Bedrooms (both w/updated Wood-Plank Tile Floors) & a Nice Guest Bath w/ample storage. Across the Family Room is a Second Archway accessing a Hall to the Master Bedroom with Tray Ceilings, Crown Molding, Ceiling Fan, & a Big Window Overlooking the Backyard & Greenbelt beyond. The On-Suite Master Bath has a Large Vanity, additional Storage, a Low-Entry Double Shower & a Large Walk-In Closet. A Nice Laundry Room w/extra Storage & a 2 car garage complete the Home's well-designed layout w/no wasted space. Recent Upgrades: New Roof, Shower Heads w/extendable hoses, Master Sink Faucet & New Toilet Workings: 2024; 2023: New Storm Door; 2022: New Fence, Fresh Paint & 2" Blinds Throughout, Wood Tile in Guest Bedrooms & Master Closet, Upgraded Shower drain w/hair catcher. New Water Heater in 2020; Outside AC Replaced 2018+++!!!
Sold
Price Unknown
5035 Shiloh Village Dr, Tyler, TX 75703
3beds
1,273sqft
Townhouse
Built in 2011
9,060 Square Feet Lot
$246,600 Zestimate®
$--/sqft
$1,628 Estimated rent
Home value
$246,600
$229,000 - $266,000
$1,628/mo
Zestimate® history
Owner options
List your home for rent
$1,628/mo
Rent Zestimate®
Find your next renter with Zillow Rental Manager. Plus, with online applications, you can quickly screen prospective tenants – for free.
$1,628/mo
Rent Zestimate®
Refinance and save
$254/mo
Est. payment
Refinancing to a lower rate could help reduce your monthly payments and save thousands over the life of the loan.
$254/mo
Est. payment
Explore your selling options
Work with a Zillow partner agent
Leverage their expertise and Zillow's premium Showcase listings to get your home seen by more buyers.
Get startedList with your own agent
Get your home in front of millions of buyers by listing it on Zillow.
Learn how to do itSell it yourself
Take full control of how buyers see your home on Zillow by listing For Sale by Owner (FSBO).
List your homeWhat's special
Stainless-steel appliancesRecessed lightingCrown moldingsCeiling fansBrick arched entryLarge walk-in closetTray ceilings
Zillow last checked:
Listing updated:
Listed by:
Clay Simpson 903-521-6057,
Simpson Realty Group
Bought with:
Tyler Martin, TREC# 0721461
Source: GTARMLS,MLS#: 25010462
Facts & features
Interior
Bedrooms & bathrooms
- Bedrooms: 3
- Bathrooms: 2
- Full bathrooms: 2
Rooms
- Room types: Family Room, Utility Room, 1 Living Area
Primary bedroom
- Features: Master Bedroom Split
Bedroom
- Level: Main
Bathroom
- Features: Shower/Tub, Walk-In Closet(s), Ceramic Tile, Marble, Double Shower
Kitchen
- Features: Breakfast Bar, Breakfast Room
Heating
- Central/Gas, Fireplace(s)
Cooling
- Central Electric, Ceiling Fan(s), 13-15 SEER AC
Appliances
- Included: Range/Oven-Electric, Dishwasher, Disposal, Microwave, Electric Cooktop, Gas Water Heater
Features
- Ceiling Fan(s), Pantry
- Flooring: Other/See Remarks, Tile
- Doors: Insulated Doors, Storm Door(s)
- Windows: Blinds, Double Pane Windows
- Number of fireplaces: 1
- Fireplace features: One Wood Burning, Gas Starter, Gas Log, Brick
Interior area
- Total structure area: 1,273
- Total interior livable area: 1,273 sqft
Property
Parking
- Total spaces: 2
- Parking features: Door w/Opener w/Controls, Garage Faces Front
- Garage spaces: 2
- Has uncovered spaces: Yes
Accessibility
- Accessibility features: Accessible Doors
Features
- Levels: One
- Stories: 1
- Patio & porch: Patio Covered, Porch
- Exterior features: Sprinkler System, Gutter(s)
- Pool features: None
- Fencing: Wood
Lot
- Size: 9,060 Square Feet
- Dimensions: @67' x 123' x 83' x 123'
- Features: Other/See Remarks, Rectangular Lot, Subdivision Lot, Wooded
Details
- Additional structures: None
- Parcel number: 150000154421006010
- Special conditions: Homeowner's Assn Dues
Construction
Type & style
- Home type: Townhouse
- Architectural style: Cottage,Traditional
- Property subtype: Townhouse
Materials
- Brick Veneer
- Foundation: Slab
- Roof: Composition
Condition
- Year built: 2011
Utilities & green energy
- Sewer: Public Sewer
- Water: Public, Company: City Of Tyler
- Utilities for property: Underground Utilities, Cable Connected, Cable Internet, Cable Available
Green energy
- Energy efficient items: Thermostat
Community & HOA
Community
- Features: Common Areas, Other
- Security: Smoke Detector(s)
- Subdivision: Shiloh Village
HOA
- Has HOA: Yes
- HOA fee: $254 monthly
Location
- Region: Tyler
Financial & listing details
- Tax assessed value: $235,555
- Annual tax amount: $2,620
- Date on market: 9/17/2025
- Listing terms: Cash,Conventional,FHA,Must Qualify,VA Loan
- Road surface type: All Weather Surface
Price history
| Date | Event | Price |
|---|---|---|
| 8/18/2025 | Sold | -- |
Source:  GTARMLS #25010462 Report a problem GTARMLS #25010462 Report a problem | ||
| 7/14/2025 | Pending sale | $249,000$196/sqft |
Source: GTARMLS #25010462 Report a problem | ||
| 7/9/2025 | Listed for sale | $249,000$196/sqft |
Source: GTARMLS #25010462 Report a problem | ||
| 10/2/2015 | Sold | -- |
Source: Public Record Report a problem | ||
Public tax history
| Year | Property taxes | Tax assessment |
|---|---|---|
| 2024 | $2,621 -10.9% | $235,555 -8.8% |
| 2023 | $2,941 +28.3% | $258,267 +32.1% |
| 2022 | $2,292 | $195,477 +11.7% |
| 2021 | $2,292 | $175,074 +3.5% |
| 2020 | $2,292 | $169,074 +4.1% |
| 2019 | $2,292 | $162,429 +3.2% |
| 2018 | $2,292 +0.2% | $157,458 |
| 2017 | $2,288 -0.2% | $157,458 -5.2% |
| 2016 | $2,292 -17.2% | $166,055 +2.3% |
| 2015 | $2,768 | $162,397 |
| 2014 | $2,768 +2.9% | -- |
| 2013 | $2,691 +18.9% | -- |
| 2012 | $2,264 | -- |
Find assessor info on the county website
Neighborhood: 75703
Nearby homes
- $--3 bd2 ba1.2k sqft5029 Shiloh Village Dr, Tyler, TX 75703Sold
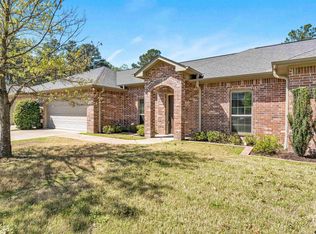
- $227,7003 bd2 ba1.3k sqft5136 Shiloh, Tyler, TX 75703Off Market
- $264,3003 bd2 ba1.3k sqft5041 Shiloh Village Dr, Tyler, TX 75703Off Market
- $271,7003 bd2 ba1.4k sqft5023 Shiloh Village Dr, Tyler, TX 75703Off Market
- $260,5003 bd2 ba1.3k sqft5047 Shiloh Village Dr, Tyler, TX 75703Off Market
- $--3 bd2 ba1.2k sqft5032 Shiloh Village Dr, Tyler, TX 75703Sold
- $236,9002 bd2 ba1.2k sqft5017 Shiloh Village Dr, Tyler, TX 75703Off Market
- $261,0003 bd2 ba1.3k sqft5038 Shiloh Village Dr, Tyler, TX 75703Off Market
Nearby schools
GreatSchools rating
- 9/10Mozelle Brown Elementary SchoolGrades: PK-5Distance: 1.9 mi
- 9/10Whitehouse Junior High SchoolGrades: 6-8Distance: 5.2 mi
- 7/10Whitehouse High SchoolGrades: 9-12Distance: 5.4 mi
Schools provided by the listing agent
- Elementary: Whitehouse - Brown
- Middle: Whitehouse
- High: Whitehouse
Source: GTARMLS. This data may not be complete. We recommend contacting the local school district to confirm school assignments for this home.
Sell for more on Zillow
Get a Zillow Showcase℠ listing at no additional cost and you could sell for .
$246,600
2% more
+$4,932
With Zillow Showcase(estimated)
$251,532
- Texas
- Smith County
- Tyler
- 75703
- 5035 Shiloh Village Dr
Nearby cities
Nearby neighborhoods
Nearby zip codes
Other Tyler Topics
