NEW AND IMPROVED PRICE! Fabulous 3 bedroom 2 bathroom townhome located in Tyler but highly desired Whitehouse ISD. This townhome is in a wonderful location. Easy access to shopping, University of Texas at Tyler and the hospitals. The home features an open concept floor plan, spacious living room, dining area and kitchen with breakfast bar and brick fireplace. Home has a split floor plan and primary bedroom has a large walk-in closet. Some updates include AC unit (2023), new refrigerator (2022), fencing and gate (2022) and water heater (2020). When you step outside you'll enjoy the view of the trees and no neighbors behind you. HOA covers outside lawn, landscaping and water. New roof is being put on in August/September.
Sold
Price Unknown
5029 Shiloh Village Dr, Tyler, TX 75703
3beds
1,247sqft
Townhouse
Built in 2011
-- sqft lot
$233,700 Zestimate®
$--/sqft
$1,597 Estimated rent
Home value
$233,700
$222,000 - $245,000
$1,597/mo
Zestimate® history
Owner options
List your home for rent
$1,597/mo
Rent Zestimate®
Find your next renter with Zillow Rental Manager. Plus, with online applications, you can quickly screen prospective tenants – for free.
$1,597/mo
Rent Zestimate®
Refinance and save
$231/mo
Est. payment
Refinancing to a lower rate could help reduce your monthly payments and save thousands over the life of the loan.
$231/mo
Est. payment
Explore your selling options
Work with a Zillow partner agent
Leverage their expertise and Zillow's premium Showcase listings to get your home seen by more buyers.
Get startedList with your own agent
Get your home in front of millions of buyers by listing it on Zillow.
Learn how to do itSell it yourself
Take full control of how buyers see your home on Zillow by listing For Sale by Owner (FSBO).
List your homeWhat's special
Zillow last checked:
Listing updated:
Listed by:
Karen Hurst 903-316-7257,
Standard Real Estate,
John Hurst 903-952-9198
Bought with:
Ronnie Godfrey, TREC# 0699627
Source: GTARMLS,MLS#: 24003944
Facts & features
Interior
Bedrooms & bathrooms
- Bedrooms: 3
- Bathrooms: 2
- Full bathrooms: 2
Rooms
- Room types: 1 Living Area
Primary bedroom
- Features: Master Bedroom Split
Bedroom
- Level: Main
Bathroom
- Features: Shower/Tub, Walk-In Closet(s), Bar
Kitchen
- Features: Kitchen/Eating Combo, Breakfast Bar
Heating
- Central/Gas
Cooling
- Central Electric
Appliances
- Included: Range/Oven-Electric, Dishwasher, Disposal, Microwave, Refrigerator, Gas Water Heater
Features
- Ceiling Fan(s), Pantry
- Flooring: Carpet, Tile
- Windows: Blinds
- Has fireplace: Yes
- Fireplace features: Gas Starter, Gas Only
Interior area
- Total structure area: 1,247
- Total interior livable area: 1,247 sqft
Property
Parking
- Total spaces: 2
- Parking features: Door w/Opener w/Controls, Garage Faces Front
- Garage spaces: 2
Features
- Levels: One
- Stories: 1
- Patio & porch: Patio Covered
- Exterior features: Sprinkler System, Gutter(s)
- Pool features: None
- Fencing: Wood
Details
- Additional structures: None
- Parcel number: 150000154421005010
- Special conditions: Homeowner's Assn Dues
Construction
Type & style
- Home type: Townhouse
- Property subtype: Townhouse
Materials
- Brick Veneer
- Foundation: Slab
- Roof: Composition
Condition
- Year built: 2011
Utilities & green energy
- Sewer: Public Sewer
- Water: Public
- Utilities for property: Cable Available
Community & HOA
Community
- Security: Security System, Smoke Detector(s)
HOA
- Has HOA: Yes
- HOA fee: $231 monthly
Location
- Region: Tyler
Financial & listing details
- Tax assessed value: $249,000
- Annual tax amount: $3,674
- Date on market: 9/17/2025
- Listing terms: Conventional,FHA,VA Loan,Cash
Price history
| Date | Event | Price |
|---|---|---|
| 8/30/2024 | Sold | -- |
Source:  GTARMLS #24003944 Report a problem GTARMLS #24003944 Report a problem | ||
| 8/2/2024 | Pending sale | $239,999$192/sqft |
Source: GTARMLS #24003944 Report a problem | ||
| 7/8/2024 | Price change | $239,999-2%$192/sqft |
Source: GTARMLS #24003944 Report a problem | ||
| 6/29/2024 | Price change | $245,000-1.6%$196/sqft |
Source: GTARMLS #24003944 Report a problem | ||
| 5/17/2024 | Price change | $249,000-3.9%$200/sqft |
Source: GTARMLS #24003944 Report a problem | ||
| 4/26/2024 | Price change | $259,000-2.3%$208/sqft |
Source: GTARMLS #24003944 Report a problem | ||
| 3/21/2024 | Listed for sale | $265,000+88.6%$213/sqft |
Source: GTARMLS #24003944 Report a problem | ||
| 2/28/2021 | Listing removed | -- |
Source: Owner Report a problem | ||
| 6/23/2020 | Listing removed | $1,350$1/sqft |
Source: Owner Report a problem | ||
| 6/13/2020 | Listed for rent | $1,350$1/sqft |
Source: Owner Report a problem | ||
| 6/7/2017 | Listing removed | $1,350$1/sqft |
Source: Owner Report a problem | ||
| 5/15/2017 | Listed for rent | $1,350+4.2%$1/sqft |
Source: Owner Report a problem | ||
| 1/16/2016 | Listing removed | $1,295$1/sqft |
Source: Owner Report a problem | ||
| 12/17/2015 | Price change | $1,295-0.4%$1/sqft |
Source: Owner Report a problem | ||
| 11/11/2015 | Price change | $1,300-3.7%$1/sqft |
Source: Keller Williams Realty Report a problem | ||
| 10/31/2015 | Price change | $1,350-6.9%$1/sqft |
Source: Keller Williams Realty Report a problem | ||
| 9/23/2015 | Listed for rent | $1,450$1/sqft |
Source: Keller Williams Realty Report a problem | ||
| 6/20/2014 | Sold | -- |
Source: Agent Provided Report a problem | ||
| 5/17/2014 | Listed for sale | $140,500$113/sqft |
Source: The Showcase Team Report a problem | ||
Public tax history
| Year | Property taxes | Tax assessment |
|---|---|---|
| 2024 | $3,808 +3.6% | $249,000 +3.2% |
| 2023 | $3,674 +15.5% | $241,352 +32.4% |
| 2022 | $3,181 +4.7% | $182,334 +9.6% |
| 2021 | $3,039 +0.6% | $166,314 +2.8% |
| 2020 | $3,022 +1% | $161,712 +4.3% |
| 2019 | $2,993 0% | $155,067 +3.3% |
| 2018 | $2,994 +0.6% | $150,096 |
| 2017 | $2,976 +11.8% | $150,096 -1.2% |
| 2016 | $2,663 +5.6% | $151,898 +2.5% |
| 2015 | $2,521 | $148,240 |
| 2014 | $2,521 +3% | -- |
| 2013 | $2,447 +18.3% | -- |
| 2012 | $2,069 | -- |
Find assessor info on the county website
Neighborhood: 75703
Nearby homes
- $225,6003 bd2 ba1.3k sqft5136 Shiloh, Tyler, TX 75703Off Market
- $--3 bd2 ba1.2k sqft5035 Shiloh Village Dr, Tyler, TX 75703Sold
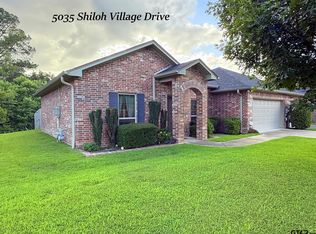
- $269,9003 bd2 ba1.4k sqft5023 Shiloh Village Dr, Tyler, TX 75703Off Market
- $237,1002 bd2 ba1.2k sqft5017 Shiloh Village Dr, Tyler, TX 75703Off Market

- $261,0003 bd2 ba1.3k sqft5041 Shiloh Village Dr, Tyler, TX 75703Off Market
- $--3 bd2 ba1.2k sqft5032 Shiloh Village Dr, Tyler, TX 75703Sold
- $--2 bd2 ba1.3k sqft5026 Shiloh Village Dr, Tyler, TX 75703Sold
- $--3 bd2 ba1.2k sqft5011 Shiloh Village Dr, Tyler, TX 75703Sold
Nearby schools
GreatSchools rating
- 9/10Mozelle Brown Elementary SchoolGrades: PK-5Distance: 1.9 mi
- 9/10Whitehouse Junior High SchoolGrades: 6-8Distance: 5.2 mi
- 7/10Whitehouse High SchoolGrades: 9-12Distance: 5.4 mi
Schools provided by the listing agent
- Elementary: Whitehouse - Brown
- Middle: Whitehouse
- High: Whitehouse
Source: GTARMLS. This data may not be complete. We recommend contacting the local school district to confirm school assignments for this home.
Sell for more on Zillow
Get a Zillow Showcase℠ listing at no additional cost and you could sell for .
$233,700
2% more
+$4,674
With Zillow Showcase(estimated)
$238,374
- Texas
- Smith County
- Tyler
- 75703
- 5029 Shiloh Village Dr
Nearby cities
Nearby neighborhoods
Nearby zip codes
Other Tyler Topics
