Skip main navigation
Closed
  • $847,500

    5035 Towne Lake Hls N, Woodstock, GA 30189

    5beds
    4,783sqft
    Single Family Residence, Residential
    Built in 1997
    0.36 Acres Lot
    $832,800 Zestimate®
    $177/sqft
    $3,987 Estimated rent

    Home value

    $832,800

    $783,000 - $891,000

    $3,987/mo

    Zestimate® history
    Loading
    Loading...

    Owner options

    List your home for rent

    $3,987/mo

    Rent Zestimate®

    Find your next renter with Zillow Rental Manager. Plus, with online applications, you can quickly screen prospective tenants – for free.

    Learn more

    $3,987/mo

    Rent Zestimate®

    Refinance and save

    $5,964/mo

    Est. payment

    Refinancing to a lower rate could help reduce your monthly payments and save thousands over the life of the loan.

    See today's rates

    $5,964/mo

    Est. payment

    Explore your selling options

    Work with a Zillow partner agent

    Leverage their expertise and Zillow's premium Showcase listings to get your home seen by more buyers.

    Get started

    List with your own agent

    Get your home in front of millions of buyers by listing it on Zillow.

    Learn how to do it

    Sell it yourself

    Take full control of how buyers see your home on Zillow by listing For Sale by Owner (FSBO).

    List your home

    What's special

    Finished basementSpacious primary suiteDouble decksNew windowsTwo walk-in closetsCovered screened areaTheater room
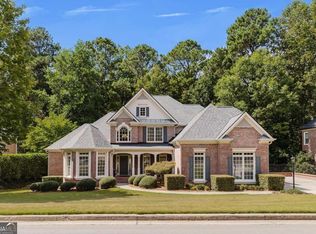
    Stunning 5-Bedroom Home in Towne Lake Hills North – Swim/Tennis/Golf Community. Welcome to this elegant 5-bedroom, 5-bath home boasting 4,783 sq ft of beautifully designed living space in the highly sought-after Towne Lake Hills North community. Perfectly positioned in a neighborhood offering resort-style amenities—including swimming, tennis, and golf—this home blends everyday comfort with timeless style. Step inside to find a spacious primary suite featuring two walk-in closets and a spa-like bath. A guest bedroom with full bath on the main level provides convenience and privacy for visitors. The heart of the home is the keeping room with cozy fireplace, seamlessly connected to the kitchen with white cabinetry, stone countertops, and ample workspace. The finished basement is an entertainer’s dream, complete with a stone fireplace, full bar, and theater room—perfect for movie nights or hosting gatherings. Outdoor living shines with double decks and a covered screened area, ideal for year-round relaxation. Recent upgrades including new windows, HVAC, and roof add peace of mind and energy efficiency, making this home truly move-in ready. Call to learn more about possible 3% VA assumable mortgage.

    Zillow last checked:

    Listing updated:

    Listed by:

    The Premier Group,

    Keller Williams Realty Partners,

    KRISTIN K MCKEETH,

    Keller Williams Realty Partners

    Bought with:

    Coty Melvin, 414467

    Keller Williams Realty Northwest, LLC.

    Source: FMLS GA,MLS#: 7631654MLS Logo

    Facts & features

    Interior

    Bedrooms & bathrooms
    • Bedrooms: 5
    • Bathrooms: 5
    • Full bathrooms: 5
    • Main level bathrooms: 1
    • Main level bedrooms: 1
    Rooms
    • Room types: Basement, Dining Room, Game Room, Great Room
    Primary bedroom
    • Features: Oversized Master, Sitting Room, Other
    • Level: Oversized Master, Sitting Room, Other
    Bedroom
    • Features: Oversized Master, Sitting Room, Other
    Primary bathroom
    • Features: Separate His/Hers, Separate Tub/Shower, Soaking Tub, Vaulted Ceiling(s)
    Dining room
    • Features: Separate Dining Room
    Kitchen
    • Features: Breakfast Room, Cabinets White, Kitchen Island, Pantry, Pantry Walk-In, Solid Surface Counters, Stone Counters, View to Family Room
    Heating
    • Central, Natural Gas
    Cooling
    • Ceiling Fan(s), Central Air
    Appliances
    • Included: Dishwasher, Double Oven, Gas Cooktop, Microwave
    • Laundry: Laundry Room, Main Level
    Features
    • Coffered Ceiling(s), Crown Molding, Entrance Foyer 2 Story, High Ceilings 9 ft Upper, High Ceilings 10 ft Main, High Speed Internet, Vaulted Ceiling(s), Walk-In Closet(s)
    • Flooring: Carpet, Ceramic Tile, Hardwood
    • Windows: Insulated Windows, Shutters
    • Basement: Finished,Finished Bath,Full
    • Number of fireplaces: 2
    • Fireplace features: Basement, Family Room
    • Common walls with other units/homes: No Common Walls
    Interior area
    • Total structure area: 4,783
    • Total interior livable area: 4,783 sqft

    Property

    Parking
    • Total spaces: 3
    • Parking features: Attached, Garage, Garage Door Opener, Kitchen Level
    • Attached garage spaces: 3
    Accessibility
    • Accessibility features: None
    Features
    • Levels: Three Or More
    • Patio & porch: Covered, Deck, Rear Porch, Screened
    • Exterior features: Private Yard
    • Pool features: None
    • Spa features: None
    • Fencing: Back Yard
    • Has view: Yes
    • View description: Creek/Stream, Neighborhood, Trees/Woods
    • Has water view: Yes
    • Water view: Creek/Stream
    • Waterfront features: None
    • Body of water: None
    Lot
    • Size: 0.36 Acres
    • Features: Back Yard, Cul-De-Sac, Landscaped, Private, Wooded
    Details
    • Additional structures: None
    • Parcel number: 15N04G 137
    • Other equipment: None
    • Horse amenities: None

    Construction

    Type & style
    • Home type: SingleFamily
    • Architectural style: Traditional
    • Property subtype: Single Family Residence, Residential
    Materials
    • Brick, Cement Siding
    • Foundation: Concrete Perimeter
    • Roof: Composition
    Condition
    • Resale
    • New construction: No
    • Year built: 1997

    Utilities & green energy

    • Electric: 220 Volts in Laundry
    • Sewer: Public Sewer
    • Water: Public
    • Utilities for property: Cable Available, Electricity Available, Natural Gas Available, Phone Available, Sewer Available, Underground Utilities, Water Available
    Green energy
    • Energy efficient items: None
    • Energy generation: None

    Community & HOA

    Community
    • Features: Clubhouse, Gated, Golf, Homeowners Assoc, Near Schools, Near Shopping, Pool, Sidewalks, Street Lights, Tennis Court(s)
    • Security: None
    • Subdivision: Towne Lake Hills North
    HOA
    • Has HOA: Yes
    • HOA fee: $852 annually
    • HOA phone: 770-575-0943
    Location
    • Region: Woodstock

    Financial & listing details

    • Price per square foot: $177/sqft
    • Tax assessed value: $803,030
    • Annual tax amount: $4,129
    • Date on market: 8/13/2025
    • Cumulative days on market: 59 days
    • Electric utility on property: Yes
    • Road surface type: Asphalt, Paved

    Price history

    DateEventPrice
    12/11/2025Sold$847,500-0.3%$177/sqft
    Source: FMLS GA #7631654 Report a problem
    8/13/2025Listed for sale$850,000+148.5%$178/sqft
    Source: FMLS GA #7631654 Report a problem
    7/3/2012Sold$342,000-2.3%$72/sqft
    Source: Public Record Report a problem
    4/4/2012Listing removed$349,900$73/sqft
    Source: SOLID SOURCE REALTY INC. Report a problem
    3/29/2012Price change$349,900-5.4%$73/sqft
    Source: SOLID SOURCE REALTY INC. Report a problem
    3/8/2012Listed for sale$369,900+8.2%$77/sqft
    Source: SOLID SOURCE REALTY INC. Report a problem
    1/10/2012Sold$342,000-10.4%$72/sqft
    Source: Public Record Report a problem
    4/23/1998Sold$381,900$80/sqft
    Source: Public Record Report a problem

    Public tax history

    YearProperty taxesTax assessment
    2025$2,196 -46.8%$321,212 +4.2%
    2024$4,129 +7.2%$308,132 +6.6%
    2023$3,851 -39.5%$289,012 +19.3%
    2022$6,365 +13.3%$242,176 +22.4%
    2021$5,616 +6.7%$197,816 +6.8%
    2020$5,261 +2.3%$185,160 +2.3%
    2019$5,141 +0.7%$180,920 -59.5%
    2018$5,106 +0.5%$446,500 +1.3%
    2017$5,079 +1.8%$440,700 +2.9%
    2016$4,988 $428,300 +8.5%
    2015$4,988 +17.3%$394,900 +9.5%
    2014$4,251 +3.8%$360,800 +5.5%
    2013$4,097 +4.3%$342,000 +2.9%
    2012$3,927 -9.8%$332,400 -12.1%
    2011$4,354 +1.8%$378,000 +147.4%
    2010$4,276 -7.8%$152,800 -12.8%
    2009$4,640 -3.3%$175,320 -9.2%
    2008$4,799 -1.2%$193,160 -1%
    2007$4,857 +2.1%$195,160 +3.3%
    2006$4,758 +7.5%$188,840 +8%
    2005$4,426 $174,920 -58.3%
    2004-- $419,900 +1.9%
    2003-- $412,200 +147.5%
    2002$4,261 +0.7%$166,520 +4%
    2001$4,230 $160,040
    2000-- $160,040 +5.4%
    1999$4,284 $151,840
    Find assessor info on the county website

    Neighborhood: 30189

    Nearby schools

    GreatSchools rating
    Schools provided by the listing agent
    • Elementary: Bascomb
    • Middle: E.T. Booth
    • High: Etowah

    Source: FMLS GA. This data may not be complete. We recommend contacting the local school district to confirm school assignments for this home.

    Get a cash offer in 3 minutes
    Find out how much your home could sell for in as little as 3 minutes with a no-obligation cash offer.
    Estimated market value
    $832,800
    Get a cash offer in 3 minutes
    Find out how much your home could sell for in as little as 3 minutes with a no-obligation cash offer.
    Estimated market value
    $832,800