An Incredible home for an Incredible Price! Come experience the perfect blend of comfort and luxury living in this pristine, meticulously maintained with low maintenance ideally situated on a private cul-de-sac lot in one of the area's premier golf, swim, and tennis communities in Towne Lake. Designed with both everyday living and entertaining in mind, the main level features a formal living room or study, elegant dining room, guest bedroom with a full bath, and beautiful views of the tranquil wooded backyard that offers exceptional privacy with minimal maintenance. At the heart of the home is the kitchen showcasing High End appliances, a Sub-Zero refrigerator, custom cabinets, custom tile backsplash, granite countertops, island and abundant workspace for cooking and gatherings. Retreat upstairs to the owner's suite featuring a spacious sitting area, spa-inspired bath with a custom tiled shower, soaking tub, dual vanities, and two oversized walk-in closets. Three additional generously sized bedrooms, with private bath access, along with a dedicated home office, complete the upper level. The finished terrace level offers a custom bar with beverage and wine refrigerators, media room, game room, bedroom with a full bath and a dedicated fitness room . Step outside to enjoy the expansive upper deck for family gatherings and entertaining! Additional highlights include: 1.Three-sided brick construction 2.New hardwood flooring (2026) 3.New carpet (2026) 4.Fresh interior paint (2026) 5.HVAC systems replaced in 2022 6.Roof replaced in 2020 7.Plantation shutters 8.Central vacuum system 9.Three-car garage with epoxy flooring 10.Professional landscaping with irrigation system 11.Private wooded lot in a quiet cul-de-sac This exceptional home offers an outstanding community amenities in one of the area's most desirable neighborhoods.
Pending
Price cut: $68.5K (8/3)
$879,000
5037 Towne Lake Hls N, Woodstock, GA 30189
5beds
6,377sqft
Single Family Residence
Built in 1998
0.34 Acres Lot
$853,300 Zestimate®
$138/sqft
$78/mo HOA
What's special
Three-sided brick constructionDedicated home officePlantation shuttersDedicated fitness roomTwo oversized walk-in closetsCustom tile backsplashGranite countertops
- 82 days
- 566
- 23
Zillow last checked:
Listing updated:
Listed by:
Dolores Wahl dolores.wahl@bhhsgeorgia.com,
BHHS Georgia Properties
Source: GAMLS,MLS#: 10782500
Facts & features
Interior
Bedrooms & bathrooms
- Bedrooms: 5
- Bathrooms: 5
- Full bathrooms: 4
- 1/2 bathrooms: 1
- Main level bedrooms: 1
Rooms
- Room types: Den, Foyer, Family Room, Exercise Room, Game Room, Great Room, Laundry, Media Room, Office
Dining room
- Features: Seats 12+, Separate Room
Kitchen
- Features: Breakfast Room, Kitchen Island, Pantry
Heating
- Natural Gas, Central, Forced Air, Zoned
Cooling
- Central Air, Ceiling Fan(s), Zoned
Appliances
- Included: Cooktop, Dishwasher, Disposal, Gas Water Heater, Ice Maker, Oven, Refrigerator, Microwave, Stainless Steel Appliance(s)
- Laundry: Upper Level, Laundry Closet
Features
- Bookcases, Central Vacuum, Double Vanity, High Ceilings, Separate Shower, Split Bedroom Plan, Tile Bath, Tray Ceiling(s), Entrance Foyer, Walk-In Closet(s), Wet Bar
- Flooring: Tile, Carpet, Hardwood
- Windows: Double Pane Windows
- Basement: Exterior Entry,Interior Entry,Bath Finished,Finished,Full
- Attic: Pull Down Stairs
- Number of fireplaces: 1
- Fireplace features: Factory Built, Family Room, Gas Starter, Gas Log
- Common walls with other units/homes: No Common Walls
Interior area
- Total structure area: 6,377
- Total interior livable area: 6,377 sqft
- Finished area above ground: 4,768
- Finished area below ground: 1,609
Property
Parking
- Total spaces: 3
- Parking features: Garage, Attached, Garage Door Opener, Kitchen Level, Side/Rear Entrance
- Has attached garage: Yes
Accessibility
- Accessibility features: Other
Features
- Levels: Three Or More
- Stories: 3
- Patio & porch: Deck, Patio, Porch
- Exterior features: Water Feature, Sprinkler System
- Has spa: Yes
- Spa features: Bath
- Fencing: Privacy,Wood,Back Yard
- On waterfront: Yes
- Waterfront features: Creek
Lot
- Size: 0.34 Acres
- Features: Level, Cul-De-Sac
- Residential vegetation: Grassed, Partially Wooded
Details
- Additional structures: Garage(s)
- Parcel number: 15N04G 138
- On leased land: Yes
Construction
Type & style
- Home type: SingleFamily
- Architectural style: Brick 3 Side,Traditional
- Property subtype: Single Family Residence
Materials
- Brick
- Foundation: Block, Slab
- Roof: Composition
Condition
- Resale
- New construction: No
- Year built: 1998
Utilities & green energy
- Electric: 220 Volts
- Sewer: Public Sewer
- Water: Public
- Utilities for property: Cable Available, Electricity Available, High Speed Internet, Natural Gas Available, Phone Available, Sewer Connected, Underground Utilities, Water Available, Sewer Available
Community & HOA
Community
- Features: Clubhouse, Fitness Center, Golf, Playground, Pool, Sidewalks, Street Lights, Tennis Court(s), Tennis Team, Walk To Schools
- Security: Smoke Detector(s)
- Subdivision: Towne Lake Hills North
HOA
- Has HOA: Yes
- Services included: Swimming, Tennis
- HOA fee: $937 annually
Location
- Region: Woodstock
Financial & listing details
- Price per square foot: $138/sqft
- Tax assessed value: $735,000
- Annual tax amount: $7,148
- Date on market: 6/10/2026
- Cumulative days on market: 82 days
- Listing agreement: Exclusive Right To Sell
- Listing terms: Conventional,Cash
- Electric utility on property: Yes
Estimated market value
$853,300
$811,000 - $896,000
$4,309/mo
Price history
| Date | Event | Price |
|---|---|---|
| 8/17/2026 | Pending sale | $879,000$138/sqft |
Source:  GAMLS #10782500 Report a problem GAMLS #10782500 Report a problem | ||
| 8/3/2026 | Price change | $879,000-7.2%$138/sqft |
Source: GAMLS #10782500 Report a problem | ||
| 6/26/2026 | Price change | $947,500-5.1%$149/sqft |
Source: GAMLS #10782500 Report a problem | ||
| 6/10/2026 | Listed for sale | $997,900$156/sqft |
Source: GAMLS #10782500 Report a problem | ||
| 6/8/2026 | Listing removed | $997,900$156/sqft |
Source: GAMLS #10736830 Report a problem | ||
| 6/4/2026 | Price change | $997,900-13.2%$156/sqft |
Source:  FMLS GA #7756154 Report a problem FMLS GA #7756154 Report a problem | ||
| 4/20/2026 | Listed for sale | $1,150,000+219.5%$180/sqft |
Source: GAMLS #10736830 Report a problem | ||
| 7/22/1999 | Sold | $359,900$56/sqft |
Source: Public Record Report a problem | ||
Public tax history
| Year | Property taxes | Tax assessment |
|---|---|---|
| 2025 | $7,145 0% | $294,000 |
| 2024 | $7,148 -0.7% | $294,000 -0.4% |
| 2023 | $7,197 +17.4% | $295,192 +20.5% |
| 2022 | $6,130 +10.1% | $245,072 +23% |
| 2021 | $5,567 +6.4% | $199,200 +6.9% |
| 2020 | $5,234 +2.4% | $186,400 +2.3% |
| 2019 | $5,113 +0.8% | $182,160 -59.5% |
| 2018 | $5,074 +0.6% | $449,400 +1.3% |
| 2017 | $5,046 +1.9% | $443,500 +2.9% |
| 2016 | $4,949 | $430,800 +6.9% |
| 2015 | $4,949 +15.9% | $403,000 +9.5% |
| 2014 | $4,270 -4.8% | $368,100 -3.2% |
| 2013 | $4,486 -0.3% | $380,200 |
| 2012 | $4,501 +2.8% | $380,200 |
| 2011 | $4,380 +1.9% | $380,200 +147.5% |
| 2010 | $4,299 -7.8% | $153,600 -12.8% |
| 2009 | $4,664 -3.4% | $176,240 -9.3% |
| 2008 | $4,829 -1.1% | $194,280 -1% |
| 2007 | $4,884 +13.2% | $196,200 +14% |
| 2006 | $4,313 +7.5% | $172,080 +7.9% |
| 2005 | $4,013 | $159,520 -58.2% |
| 2004 | -- | $381,500 +1.9% |
| 2003 | -- | $374,300 +147.7% |
| 2002 | $3,836 +0.5% | $151,120 +4% |
| 2001 | $3,815 | $145,280 |
| 2000 | -- | $145,280 +347.8% |
| 1999 | $942 | $32,440 |
Find assessor info on the county website
Monthly payment
Est. payment
Payment breakdown
Explore the cost of this home by adjusting the details. Changes won't be saved.Climate risks
Neighborhood: 30189
Nearby schools
Schools provided by the listing agent
- Elementary: Bascomb
- Middle: Booth
- High: Etowah
Source: GAMLS. This data may not be complete. We recommend contacting the local school district to confirm school assignments for this home.


Similar homes
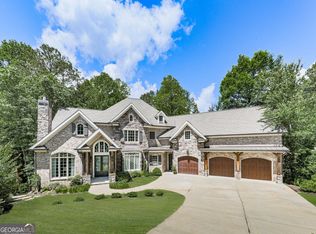
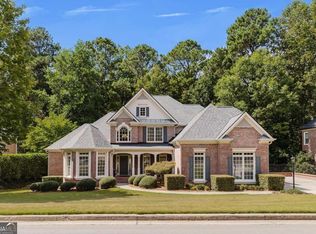
- $874,9005 bd5 ba4.8k sqft303 Clubview Ter, Woodstock, GA 30189For Sale

 MLS ID #7819554, Michelle Williams, First United Realty of Ga, Inc.. FMLS GA
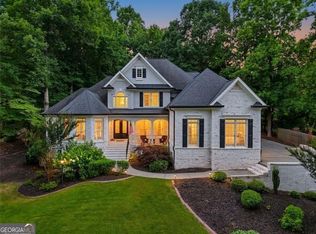
 - $999,9995 bd5 ba7.9k sqft5025 Towne Lake Hls N, Woodstock, GA 30189Active
 MLS ID #10796971, Louis Witsiepe, Real Broker, LLC. GAMLS
 - $750,0005 bd5 ba5.1k sqft2613 Gladstone Ter, Woodstock, GA 30189Active
 MLS ID #10824124, Jason Wilson, Ursula and Associates. GAMLS
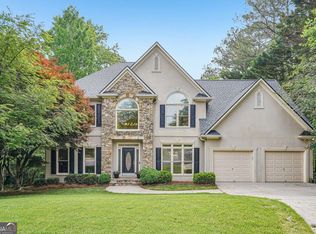
 - $720,0006 bd5 ba5.1k sqft802 Eastside Point, Woodstock, GA 30189Active
 MLS ID #10762753, Susan H Ayers, Clickit Realty Inc.. GAMLS
 - $674,5005 bd5 ba4.2k sqft1053 Longwood Dr, Woodstock, GA 30189ActiveMLS ID #10818543, Christine Frady, GA Realty LLC. GAMLS
- $440,0005 bd4 ba3.5k sqft1011 Braelin Ct, Woodstock, GA 30189ActiveMLS ID #10834221, Chris Johnson, Atlanta Communities. GAMLS
- $950,0005 bd5 ba5.5k sqft108 Kremer Falls Trce, Canton, GA 30114For SaleMLS ID #7797562, JANICE OVERBECK, Keller Williams Realty Atl North. FMLS GA
- $925,0005 bd5 ba5.3k sqft3014 Bradshaw Club Dr, Woodstock, GA 30188ActiveMLS ID #10729011, Maria Sims, Keller Williams Rlty. Partners. GAMLS
- $820,0006 bd5 ba5.4k sqft803 Rocky Ridge Ct, Canton, GA 30114ActiveMLS ID #10798757, Jennifer Goddard, RE/MAX Town & Country. GAMLS
- $780,0005 bd5 ba5.4k sqft4510 N Slope Cir, Marietta, GA 30066ActiveMLS ID #10835649, Lorrie Thomas, Realty One Group Edge. GAMLS
- $550,0005 bd4 ba3.8k sqft2013 Castlemaine Cir, Woodstock, GA 30189ActiveMLS ID #10719096, Michael Bradford, NorthGroup Real Estate Inc. GAMLS
- $829,9005 bd6 ba5.7k sqft29 Crolley Ln, White, GA 30184ActiveMLS ID #10771960, Jenny K Smith, Keller Williams Northwest. GAMLS
- $785,0007 bd4 ba4.4k sqft5090 Eubanks Rd, Woodstock, GA 30188ActiveMLS ID #10763651, Zack Bobo, ERA Sunrise Realty. GAMLS
- $899,9005 bd5 ba4.8k sqft1891 Cedar Cliff Dr SE, Smyrna, GA 30080ActiveMLS ID #10833516, Courtney Newton, The Rezerve. GAMLS
- $875,0006 bd5 ba5.9k sqft322 Tupelo Trl, Canton, GA 30114ActiveMLS ID #10815324, Thomas J Upton, Compass. GAMLS
- $925,0005 bd4 ba4.4k sqft1820 Hadfield Blvd, Roswell, GA 30075Active Under ContractMLS ID #10827224, John Kissane, Keller Williams Atlanta Perimeter. GAMLS
- $795,0005 bd5 ba6k sqft1388 Valley Reserve Dr NW, Kennesaw, GA 30152ActiveMLS ID #10736206, Stanford Leroy Garey Mr., Harry Norman Realtors. GAMLS
- $1,095,0005 bd5 ba5.8k sqft106 Gold Leaf Ct, Canton, GA 30114ActiveMLS ID #10779359, Natalia Hunter, Atlanta Communities. GAMLS
- $875,0005 bd5 ba3.6k sqft940 Lake Charles Dr, Roswell, GA 30075ActiveMLS ID #10815195, Kelly Logan, Realty of America. GAMLS
- $874,9004 bd6 ba5.3k sqft116 Ridgemoor Trce, Canton, GA 30115ActiveMLS ID #10830370, Holly A Friend, Harry Norman Realtors. GAMLS
