Skip main navigation
Off market
  • $1,069,800

    5035 W 129th St, Hawthorne, CA 90250

    3beds
    1,043sqft
    SingleFamily
    Built in 1952
    5,227 Square Feet Lot
    $1,069,800 Zestimate®
    $1,026/sqft
    $4,455 Estimated rent

    Home value

    $1,069,800

    $1.01M - $1.14M

    $4,455/mo

    Zestimate® history
    Loading
    Loading...

    Owner options

    List your home for rent

    $4,455/mo

    Rent Zestimate®

    Find your next renter with Zillow Rental Manager. Plus, with online applications, you can quickly screen prospective tenants – for free.

    Learn more

    $4,455/mo

    Rent Zestimate®

    Refinance and save

    $6,801/mo

    Est. payment

    Refinancing to a lower rate could help reduce your monthly payments and save thousands over the life of the loan.

    See today's rates

    $6,801/mo

    Est. payment

    Explore your selling options

    Work with a Zillow partner agent

    Leverage their expertise and Zillow's premium Showcase listings to get your home seen by more buyers.

    Get started

    List with your own agent

    Get your home in front of millions of buyers by listing it on Zillow.

    Learn how to do it

    Sell it yourself

    Take full control of how buyers see your home on Zillow by listing For Sale by Owner (FSBO).

    List your home

    What's special

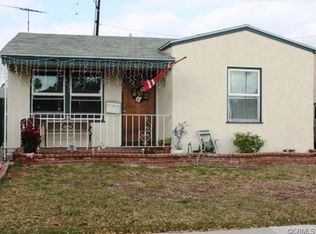
    Located in the highly coveted Holly Glen and the award winning Wiseburn School District of Hawthorne, this 3 bed, 2 bath home offers the perfect setting for both relaxing and entertaining. Inside you'll find plenty of natural light flowing throughout the home's open, airy layout. Create memories in your living room or enjoy gatherings in your spacious backyard retreat???perfect for entertaining. The kitchen will inspire your inner chef with its classic wood cabinetry and stainless steel appliances. The master bedroom is conveniently located at the rear of the home, perfect for your private sanctuary. The master bedroom features a large walk-in closet, a stylish ensuite, and an upgraded shower with dual shower heads. Off the living area, you will discover 2 more light and bright bedrooms and an upgraded common bath. This home features recessed lighting, designer paint inside and out, lush landscaping, and A/C. You'll love the convenience of your own laundry room, a driveway with RV parking, a 2-car detached garage (potential for an ADU conversion!) and a great neighborhood near it all???close to Space X, LAX, The Forum, shopping, restaurants, easy access to freeways, beaches, and the new NFL Stadium (the future home of the LA Rams/Chargers - a 300-acre multibillion-dollar project that will feature office space, shops, restaurants, entertainment). This is the first time in 45+ years this home has been on the market, don't miss out on this fantastic opportunity to own in Holly Glen!

    This property is off market, which means it's not currently listed for sale or rent on Zillow. This may be different from what's available on other websites or public sources.

    Facts & features

    Interior

    Bedrooms & bathrooms
    • Bedrooms: 3
    • Bathrooms: 2
    • Full bathrooms: 2
    Heating
    • Forced air
    Cooling
    • Central
    Appliances
    • Included: Microwave, Refrigerator
    • Laundry: Individual Room
    Features
    • Recessed Lighting, Ceiling Fan(s)
    • Flooring: Tile, Hardwood
    • Common walls with other units/homes: No Common Walls
    Interior area
    • Total interior livable area: 1,043 sqft

    Property

    Parking
    • Total spaces: 2
    Features
    • Levels: One
    Lot
    • Size: 5,227 sqft
    • Features: Back Yard, Lawn
    Details
    • Parcel number: 4144002019
    • Special conditions: Trust

    Construction

    Type & style
    • Home type: SingleFamily
    • Architectural style: Conventional
    Condition
    • Year built: 1952

    Utilities & green energy

    • Sewer: Unknown
    • Water: Public

    Community & neighborhood

    Location
    • Region: Hawthorne

    Other

    Other facts
    • CommonWalls: No Common Walls
    • CountyOrParish: Los Angeles
    • PropertyType: Residential
    • StateOrProvince: CA
    • YearBuiltSource: Assessor
    • LaundryFeatures: Individual Room
    • PreviousStandardStatus: Active
    • StandardStatus: Pending
    • CommunityFeatures: Sidewalks, Curbs
    • LotFeatures: Back Yard, Lawn
    • StreetSuffix: Street
    • RoomType: Living Room, Master Suite, Walk-In Closet, Main Floor Master Bedroom, Master Bathroom, Kitchen, Laundry
    • InteriorFeatures: Recessed Lighting, Ceiling Fan(s)
    • Appliances: Dishwasher, Microwave, Refrigerator, Gas Oven, Water Heater, Gas Cooktop
    • FoundationDetails: Raised
    • Cooling: High Efficiency
    • Appliances: Water Line to Refrigerator
    • City: Hawthorne
    • MLSAreaMajor: 107 - Holly Glen/Del Aire
    • HighSchoolDistrict: Centeniela Valley Union High
    • Levels: One
    • ElevationUnits: Feet
    • LivingAreaUnits: Square Feet
    • WaterSource: Public
    • LotSizeSource: Assessor
    • RoadFrontageType: City Street
    • Sewer: Unknown
    • Flooring: Tile, Wood
    • AttachedGarageYN: 0
    • Country: US
    • RoomBathroomFeatures: Shower in Tub, Bathtub, Shower, Linen Closet/Storage, Dual shower heads (or Multiple)
    • TaxTractNumber: 5755
    • Cooling: Central Air
    • Heating: Central
    • ParkingFeatures: Garage Faces Front
    • SpecialListingConditions: Trust
    • SeniorCommunityYN: 0
    • ParcelNumber: 4144002019

    Price history

    DateEventPrice
    3/13/2020Sold$735,000-1.9%$705/sqft
    Source: Public Record Report a problem
    2/14/2020Pending sale$749,000$718/sqft
    Source: Re/Max Estate Properties #SB20021778 Report a problem
    2/6/2020Listed for sale$749,000$718/sqft
    Source: Re/Max Estate Properties #SB20021778 Report a problem

    Public tax history

    YearProperty taxesTax assessment
    2025$10,384 +3.4%$803,824 +2%
    2024$10,040 +3.9%$788,063 +2%
    2023$9,660 +0.4%$772,612 +2%
    2022$9,617 +3.7%$757,464 +2%
    2021$9,273 -0.9%$742,613 +738.6%
    2020$9,361 +489.5%$88,549 +2%
    2019$1,588 +14.8%$86,813 +2%
    2018$1,383 $85,111 +2%
    2017$1,383 +2.1%$83,443 +2%
    2016$1,355 +2.7%$81,808 +1.5%
    2015$1,319 -6.1%$80,580 +2%
    2014$1,405 $79,002 +2.5%
    2012-- $77,105 +2%
    2011-- $75,594 +0.8%
    2010-- $75,030 -0.2%
    2009-- $75,209 +2%
    2008-- $73,735 +2%
    2007-- $72,290 +2%
    2006-- $70,874
    2005-- $70,874 +4%
    2004-- $68,124 +1.9%
    2003-- $66,876 +2%
    2002-- $65,566 +4%
    2000-- $63,021

    Find assessor info on the county website

    Neighborhood: 90250

    Nearby schools

    GreatSchools rating
    Schools provided by the listing agent
    • Elementary: Wiseburn
    • District: Centeniela Valley Union High

    Source: The MLS. This data may not be complete. We recommend contacting the local school district to confirm school assignments for this home.

    Get a cash offer in 3 minutes
    Find out how much your home could sell for in as little as 3 minutes with a no-obligation cash offer.
    Estimated market value
    $1,069,800
    Get a cash offer in 3 minutes
    Find out how much your home could sell for in as little as 3 minutes with a no-obligation cash offer.
    Estimated market value
    $1,069,800