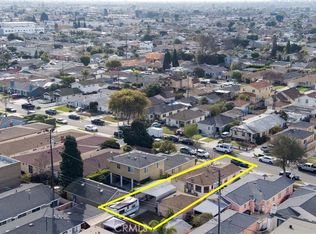
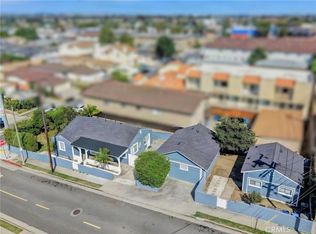
Welcome to 5021 W 129th Street, a well-maintained 2-bed/3-bath home in Hawthorne with approximately 1,243 SF of living space (per title) on a 5,299 SF lot. The home features a bright, comfortable floor plan with hardwood floors, large windows, recessed lighting, and an open living and dining area. The spacious kitchen offers granite countertops, ample cabinetry, a gas range, and plenty of room for everyday dining. Bathrooms have been updated, including one with a separate soaking tub and glass-enclosed shower. Beyond the main living areas, the property offers substantial additional finished space, including a large bonus room with built-in cabinetry, a wet bar, and French doors leading outside, plus an additional upper-level room ideal for an office, studio, gym, or flex space. Outside is a private grassy backyard, patio area, gated side yard, and long driveway providing off-street parking. Conveniently located near El Segundo, LAX, the South Bay, shopping, dining, parks, and the 405 and 105 freeways. Buyer to verify square footage, permits, and use of additional spaces.
Under contract
$840,000
5021 W 129th St, Hawthorne, CA 90250
2beds
1,243sqft
Residential, Single Family Residence
Built in 1947
5,296 Square Feet Lot
$847,500 Zestimate®
$676/sqft
$-- HOA
What's special
- 28 days
- 1,223
- 129
Zillow last checked:
Listing updated:
Listed by:
Megan Husri DRE # 02089901 310-775-7529,
Keller Williams Studio City 818-432-1500,
David Weinberger DRE # 01349349 818-970-0915,
Keller Williams Studio City
Source: CLAW,MLS#: 26992789
Facts & features
Interior
Bedrooms & bathrooms
- Bedrooms: 2
- Bathrooms: 2
- Full bathrooms: 2
Rooms
- Room types: Converted Garage, Patio Open, Living Room, Dining Area, Family Room
Bathroom
- Features: Shower Over Tub, Shower Stall, Tile, Remodeled
Kitchen
- Features: Tile Counters
Heating
- Forced Air
Cooling
- Air Conditioning
Appliances
- Included: Microwave, Oven, Range, Range/Oven
- Laundry: Inside
Features
- Built-in Features, Recessed Lighting, Storage, Turnkey, Eat-in Kitchen, Living Room, Family Room
- Flooring: Tile, Vinyl Plank
- Has fireplace: Yes
- Fireplace features: Living Room
Interior area
- Total structure area: 1,243
- Total interior livable area: 1,243 sqft
Property
Parking
- Total spaces: 2
- Parking features: Driveway
- Has uncovered spaces: Yes
Features
- Levels: Two
- Stories: 2
- Entry location: Living Room
- Patio & porch: Front Porch, Rear Porch, Porch
- Pool features: None
- Spa features: None
- Fencing: Wrought Iron
- Has view: Yes
- View description: Walk Street
Lot
- Size: 5,296 Square Feet
- Dimensions: 40 x 132
- Features: Front Yard, Back Yard, Sidewalks, Street Lighting, Lot-Level/Flat
Details
- Additional structures: Accessory Bldgs
- Parcel number: 4144002023
- Zoning: LCR1YY
- Special conditions: Standard
Construction
Type & style
- Home type: SingleFamily
- Architectural style: California Bungalow
- Property subtype: Residential, Single Family Residence
Condition
- Year built: 1947
Community & HOA
Community
- Security: Gated
HOA
- Has HOA: No
Location
- Region: Hawthorne
Financial & listing details
- Price per square foot: $676/sqft
- Tax assessed value: $882,476
- Date on market: 9/25/2026
Estimated market value
$847,500
$805,000 - $890,000
$4,109/mo
Price history
| Date | Event | Price |
|---|---|---|
| 10/19/2026 | Contingent | $840,000$676/sqft |
Source:  CLAW #26992789 Report a problem | ||
| 9/25/2026 | Listed for sale | $840,000+10.5%$676/sqft |
Source: CLAW #26992789 Report a problem | ||
| 7/6/2020 | Listing removed | $3,200$3/sqft |
Source: Zillow Rental Manager Report a problem | ||
| 5/7/2020 | Price change | $3,200-11.1%$3/sqft |
Source: Zillow Rental Manager Report a problem | ||
| 4/6/2020 | Listed for rent | $3,599$3/sqft |
Source: Zillow Rental Manager Report a problem | ||
| 9/23/2019 | Sold | $760,000-0.7%$611/sqft |
Source:  CRMLS #SB19115125 Report a problem | ||
| 6/2/2019 | Pending sale | $765,000$615/sqft |
Source: The Realestate Group #SB19115125 Report a problem | ||
| 5/20/2019 | Price change | $765,000+2.1%$615/sqft |
Source: The Realestate Group #SB19115125 Report a problem | ||
| 5/18/2019 | Listed for sale | $749,000+20.8%$603/sqft |
Source: The Realestate Group #SB19115125 Report a problem | ||
| 7/19/2007 | Sold | $620,000+112.3%$499/sqft |
Source: Public Record Report a problem | ||
| 5/9/2003 | Sold | $292,000$235/sqft |
Source: Public Record Report a problem | ||
Public tax history
| Year | Property taxes | Tax assessment |
|---|---|---|
| 2026 | -- | $882,476 +2% |
| 2025 | $11,259 +3.6% | $865,178 +2% |
| 2024 | $10,865 +3.9% | $848,214 +2% |
| 2023 | $10,454 +4.3% | $831,583 +6.2% |
| 2022 | $10,026 +3.7% | $783,228 +2% |
| 2021 | $9,666 +0.2% | $767,872 +1% |
| 2020 | $9,651 | $760,000 +4.1% |
| 2019 | $9,651 +17.8% | $730,036 +15.3% |
| 2018 | $8,192 | $633,000 +15.5% |
| 2017 | $8,192 +14.7% | $548,000 +6.4% |
| 2016 | $7,142 +5.6% | $515,000 +11.2% |
| 2015 | $6,765 +8.3% | $463,000 |
| 2014 | $6,249 | $463,000 +20.3% |
| 2012 | -- | $385,000 |
| 2011 | -- | $385,000 |
| 2010 | -- | $385,000 -11.2% |
| 2009 | -- | $433,800 -30% |
| 2008 | -- | $620,000 +96.4% |
| 2007 | -- | $315,654 +2% |
| 2006 | -- | $309,466 |
| 2005 | -- | $309,466 +4% |
| 2004 | -- | $297,451 +82.3% |
| 2003 | -- | $163,164 +2% |
| 2002 | -- | $159,966 +4% |
| 2000 | -- | $153,756 |
Find assessor info on the county website
Monthly payment
Est. payment
Payment breakdown
Explore the cost of this home by adjusting the details. Changes won't be saved.Climate risks
Neighborhood: 90250
Similar homes
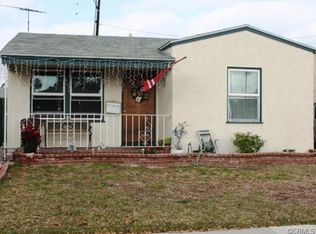
- $799,0004 bd2 ba1.8k sqft12808 Shoup Ave, Hawthorne, CA 90250For Sale
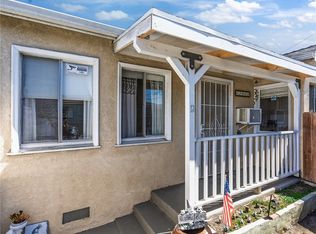 MLS ID #SB26209900, Bill Ruane, Estate Properties. CRMLS
- $849,0004 bd3 ba1.8k sqft11619 Daleside Ave, Hawthorne, CA 90250For Sale
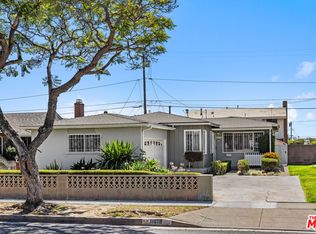 MLS ID #26847183, Janet Singleton DRE # 01083219, Coldwell Banker Realty. CLAW
- $895,0002 bd1 ba998 sqft17202 Grevillea Ave, Lawndale, CA 90260For Sale
 MLS ID #SB26205756, Osmin Ruano, Estate Properties. CRMLS
- $850,0004 bd2 ba1.4k sqft12219 S Central Ave, Los Angeles, CA 90059For Sale
 MLS ID #26846487, Jing Sissi Greco DRE # 01914256, Sunoom Realty. CLAW
Local buyer's agents are ready to help
