HUGE PRICE IMPROVEMENT…NOW $799,999!
TWO HOMES. ONE PROPERTY. ENDLESS POSSIBILITIES.
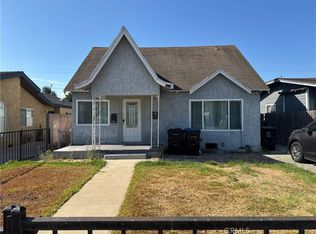
Here’s your opportunity to own a DUPLEX for UNDER $800,000! Live in one and rent the other, bring extended family, or add an income-producing property to your investment portfolio. With two separate homes on one property, this property offers flexibility from day one.
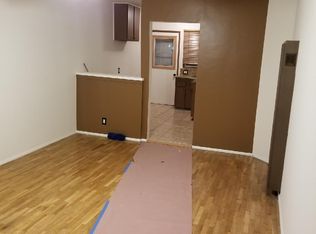
The private rear unit (#5008) is MOVE-IN READY and tucked away from the street, offering two bedrooms, one bath, fresh interior paint, new blinds, freshly painted kitchen cabinets, and a clean, landscaped PRIVATE PATIO that can be your own peaceful outdoor space to relax, entertain, or unwind.
The front unit (#5010) also features two bedrooms and one bath, with updates including a newer kitchen countertop, sink, faucet, and lower cabinets. The existing tenancy provides an immediate rental component while the rear unit gives the new owner options.
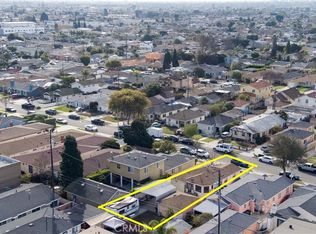
Additional property highlights include a newer roof, mostly upgraded energy-efficient dual-pane windows, updated plumbing, attractive common grounds, and FOUR PARKING SPACES: two tandem spaces for each unit, including one garage space per unit.
OWNER-OCCUPANTS: Why buy one home when you can own TWO and have rental income helping offset your housing costs?
INVESTORS: Two separate 2-bedroom units, an existing tenant, a rear unit with flexibility for the new owner, four parking spaces, and long-term income potential; all at a newly improved price.
MULTI-GENERATIONAL BUYERS: Enjoy separate living spaces while keeping family close.
Conveniently located near the 405 freeway, LAX, The Aerospace Corporation, Coast Fitness, schools, shopping, dining, and everyday conveniences.
NOW OFFERED AT $799,999…A DUPLEX OPPORTUNITY YOU NEED TO SEE IN PERSON!
Schedule your private showing and discover the possibilities.
PLEASE DO NOT DISTURB FRONT UNIT TENANT.
Under contract
Listed by: Keller Williams Coastal Prop. • Raymond Gonzales • Contact: 714-595-6489
Price cut: $40K (9/8)
$799,999
5010 W El Segundo Blvd, Hawthorne, CA 90250
4beds
2baths
1,456sqft
Duplex
Built in 1954
-- sqft lot
$779,200 Zestimate®
$549/sqft
$-- HOA
What's special
- 224 days
- 909
- 65
Zillow last checked:
Listing updated:
Listed by:
Raymond Gonzales DRE #01979161 714-595-6489,
Keller Williams Coastal Prop.
Source: CRMLS,MLS#: PW25261951 Originating MLS: California Regional MLS
Originating MLS: California Regional MLSFacts & features
Interior
Bedrooms & bathrooms
- Bedrooms: 4
- Bathrooms: 2
Rooms
- Room types: Bedroom, Kitchen, Living Room
Bedroom
- Features: All Bedrooms Down
Heating
- Wall Furnace
Cooling
- None
Appliances
- Included: Water Heater
- Laundry: Electric Dryer Hookup, Gas Dryer Hookup, Inside, In Kitchen
Features
- Built-in Features, Ceiling Fan(s), Laminate Counters, Storage, All Bedrooms Down
- Flooring: Vinyl
- Windows: Double Pane Windows
- Has fireplace: No
- Fireplace features: None
- Common walls with other units/homes: 1 Common Wall,End Unit,No One Above,No One Below
Interior area
- Total structure area: 1,456
- Total interior livable area: 1,456 sqft
Property
Parking
- Total spaces: 4
- Parking features: Assigned
- Garage spaces: 2
- Uncovered spaces: 2
Features
- Levels: One
- Stories: 1
- Entry location: front / Side
- Pool features: None
- Spa features: None
- Fencing: Block,Chain Link
- Has view: Yes
- View description: Neighborhood
Lot
- Size: 4,204 Square Feet
- Features: Back Yard, Front Yard, Garden, Lawn, Landscaped, Sprinklers Manual, Yard
Details
- Parcel number: 4144002005
- Special conditions: Standard,Trust
Construction
Type & style
- Home type: MultiFamily
- Architectural style: Traditional
- Property subtype: Duplex
- Attached to another structure: Yes
Materials
- Unknown
- Foundation: Raised
- Roof: Composition
Condition
- New construction: No
- Year built: 1954
Utilities & green energy
- Electric: Standard
- Sewer: Public Sewer
- Water: Public
- Utilities for property: Electricity Available, Natural Gas Available, Sewer Connected, Water Available
Community & HOA
Community
- Features: Curbs, Gutter(s), Street Lights, Suburban, Sidewalks
Location
- Region: Hawthorne
Financial & listing details
- Price per square foot: $549/sqft
- Tax assessed value: $723,792
- Date on market: 11/18/2025
- Cumulative days on market: 225 days
- Listing terms: Cash,Cash to New Loan,Conventional,1031 Exchange,FHA,VA Loan
- Total actual rent: 43200
- Tenant pays: Cable TV, Electricity, Gas, Trash Collection
- Road surface type: Paved
Estimated market value
$779,200
$740,000 - $818,000
$3,743/mo
Price history
| Date | Event | Price |
|---|---|---|
| 9/27/2026 | Contingent | $799,999$549/sqft |
Source:  CRMLS #PW25261951 Report a problem CRMLS #PW25261951 Report a problem | ||
| 9/8/2026 | Price change | $799,999-4.8%$549/sqft |
Source: CRMLS #PW25261951 Report a problem | ||
| 7/28/2026 | Price change | $840,000-2.3%$577/sqft |
Source: CRMLS #PW25261951 Report a problem | ||
| 7/2/2026 | Listed for sale | $860,000$591/sqft |
Source: CRMLS #PW25261951 Report a problem | ||
| 5/15/2026 | Listing removed | $860,000$591/sqft |
Source: CRMLS #PW25261951 Report a problem | ||
| 5/9/2026 | Listed for sale | $860,000$591/sqft |
Source: CRMLS #PW25261951 Report a problem | ||
| 4/15/2026 | Contingent | $860,000$591/sqft |
Source: CRMLS #PW25261951 Report a problem | ||
| 3/16/2026 | Listed for sale | $860,000$591/sqft |
Source: CRMLS #PW25261951 Report a problem | ||
| 2/11/2026 | Listing removed | $860,000$591/sqft |
Source: CRMLS #PW25261951 Report a problem | ||
| 1/13/2026 | Listed for sale | $860,000$591/sqft |
Source: CRMLS #PW25261951 Report a problem | ||
| 12/21/2025 | Listing removed | $860,000$591/sqft |
Source: CRMLS #PW25261951 Report a problem | ||
| 11/19/2025 | Listed for sale | $860,000+371.2%$591/sqft |
Source: CRMLS #PW25261951 Report a problem | ||
| 9/30/2015 | Sold | $182,500$125/sqft |
Source: Public Record Report a problem | ||
Public tax history
| Year | Property taxes | Tax assessment |
|---|---|---|
| 2026 | -- | $723,792 +216% |
| 2025 | $3,870 +6.4% | $229,042 +2% |
| 2024 | $3,637 +8.5% | $224,552 +2% |
| 2023 | $3,354 +0.5% | $220,150 +2% |
| 2022 | $3,336 +3.4% | $215,834 +2% |
| 2021 | $3,227 +0.6% | $211,603 +1% |
| 2020 | $3,206 | $209,434 +2% |
| 2019 | $3,206 +4% | $205,328 +2% |
| 2018 | $3,084 | $201,303 +2% |
| 2017 | $3,084 +2% | $197,357 +0.7% |
| 2016 | $3,022 +1% | $196,065 +306% |
| 2015 | $2,994 +147.8% | $48,292 +2% |
| 2014 | $1,208 | $47,347 +2.5% |
| 2012 | -- | $46,211 +2% |
| 2011 | -- | $45,306 +0.8% |
| 2010 | -- | $44,968 -0.2% |
| 2009 | -- | $45,076 +2% |
| 2008 | -- | $44,193 +2% |
| 2007 | -- | $43,328 +2% |
| 2006 | -- | $42,480 |
| 2005 | -- | $42,480 +4% |
| 2004 | -- | $40,832 +1.9% |
| 2003 | -- | $40,085 +2% |
| 2002 | -- | $39,300 +4% |
| 2000 | -- | $37,776 |
Find assessor info on the county website
Monthly payment
Est. payment
Payment breakdown
Explore the cost of this home by adjusting the details. Changes won't be saved.Climate risks
Neighborhood: 90250
Similar homes
- $780,0004 bd3 ba2.1k sqft749-751 E 84th St, Los Angeles, CA 90001For Sale
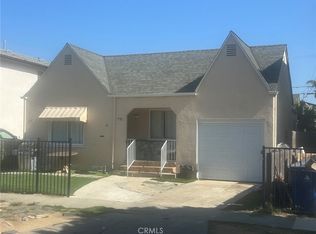 MLS ID #PW26148649, Bettina Montes, Camino Real Realty. CRMLS
 - $775,0003 bd3 ba1.6k sqft4922 W 104th St, Inglewood, CA 90304For Sale
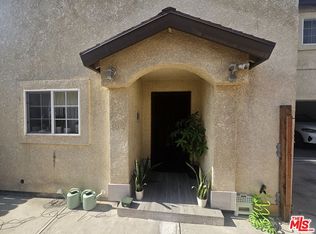 MLS ID #26865749, Lanny Ross DRE # 01073230, Westside Realty Inv. Inc.. CLAW
 - $800,0004 bd2 ba1.5k sqft727 Oakford Dr, Los Angeles, CA 90022For Sale
 MLS ID #CV26184717, David Schefres, David Allen Real Estate Servic. CRMLS
 - $799,9993 bd2 ba1.2k sqft3576 E 53rd St, Maywood, CA 90270For Sale
 MLS ID #MB26195234, GERARD SOLIS, EXCELLENCE RE REAL ESTATE. CRMLS
Local buyer's agents are ready to help
