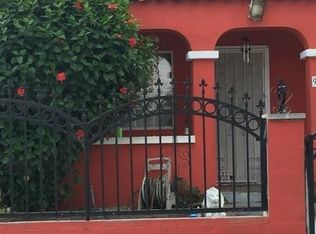
Prime duplex investment opportunity in the growing city of Compton! Located at 904 E Stockton Avenue, this income-producing property features two spacious 2-bedroom, 1-bathroom units, offering strong rental demand and excellent upside potential. The property is in fair condition, making it ideal for investors looking to add value through cosmetic improvements and increased rents. Each unit provides functional layouts and comfortable living spaces, while the large yard enhances tenant appeal and opens the door for future possibilities. A rare highlight is the six on-site parking spaces, an extremely desirable feature that sets this property apart. Conveniently situated mayor freeways, schools, shopping, and everyday amenities, this property is well positioned in a high demand rental area. Whether you are looking for steady cash flow or a value-add opportunity with long term appreciation, these duplex checks all the boxes. Don't miss out on this versatile investment in one of Los Angeles County's active rental markets!
For sale
Listed by: EXCELLENCE RE REAL ESTATE • EDUARDO CORTADILLO • Contact: 626-890-5447
$670,000
904 E Stockton Ave, Compton, CA 90221
4beds
2baths
1,464sqft
Duplex
Built in 1953
-- sqft lot
$676,000 Zestimate®
$458/sqft
$-- HOA
What's special
- 201 days
- 374
- 19
Zillow last checked:
Listing updated:
Listed by:
EDUARDO CORTADILLO DRE #02066734 626-890-5447,
EXCELLENCE RE REAL ESTATE
Source: CRMLS,MLS#: MB26057944 Originating MLS: California Regional MLS
Originating MLS: California Regional MLSFacts & features
Interior
Bedrooms & bathrooms
- Bedrooms: 4
- Bathrooms: 2
Rooms
- Room types: Bedroom, Living Room
Bedroom
- Features: All Bedrooms Down
Bedroom
- Features: Bedroom on Main Level
Heating
- None
Cooling
- None
Appliances
- Included: Gas Water Heater
- Laundry: None
Features
- Ceiling Fan(s), All Bedrooms Down, Bedroom on Main Level
- Flooring: Laminate, Tile
- Has fireplace: No
- Fireplace features: None
- Common walls with other units/homes: 1 Common Wall
Interior area
- Total structure area: 1,464
- Total interior livable area: 1,464 sqft
Property
Parking
- Total spaces: 8
- Parking features: Driveway
- Garage spaces: 2
- Uncovered spaces: 6
Accessibility
- Accessibility features: Safe Emergency Egress from Home, Parking
Features
- Levels: One
- Stories: 1
- Entry location: Front
- Pool features: None
- Spa features: None
- Fencing: Average Condition
Lot
- Size: 5,946 Square Feet
- Features: 0-1 Unit/Acre
Details
- Parcel number: 6176009001
- Zoning: LCR1*
- Special conditions: Standard
- Horse amenities: Riding Trail
Construction
Type & style
- Home type: MultiFamily
- Property subtype: Duplex
- Attached to another structure: Yes
Materials
- Drywall, Concrete, Copper Plumbing
- Roof: Shingle
Condition
- New construction: No
- Year built: 1953
Utilities & green energy
- Sewer: Public Sewer
- Water: Public
- Utilities for property: Cable Connected, Electricity Connected, Natural Gas Connected, Sewer Connected, Water Connected
Community & HOA
Community
- Features: Dog Park, Horse Trails, Lake, Park, Rural, Street Lights
Location
- Region: Compton
Financial & listing details
- Price per square foot: $458/sqft
- Tax assessed value: $265,788
- Date on market: 3/20/2026
- Cumulative days on market: 201 days
- Listing terms: Cash,Cash to New Loan,Conventional
- Tenant pays: Electricity, Gas
Estimated market value
$676,000
$642,000 - $710,000
$3,360/mo
Price history
| Date | Event | Price |
|---|---|---|
| 7/8/2026 | Price change | $670,000-6.9%$458/sqft |
Source:  CRMLS #MB26057944 Report a problem CRMLS #MB26057944 Report a problem | ||
| 7/1/2026 | Price change | $719,900+14.3%$492/sqft |
Source: CRMLS #MB26057944 Report a problem | ||
| 3/20/2026 | Listed for sale | $629,900+354.8%$430/sqft |
Source: CRMLS #MB26057944 Report a problem | ||
| 4/8/1998 | Sold | $138,500+61%$95/sqft |
Source: Public Record Report a problem | ||
| 10/29/1997 | Sold | $86,000-25.2%$59/sqft |
Source: Public Record Report a problem | ||
| 7/11/1997 | Sold | $115,000$79/sqft |
Source: Public Record Report a problem | ||
Public tax history
| Year | Property taxes | Tax assessment |
|---|---|---|
| 2026 | -- | $265,788 +2% |
| 2025 | $4,775 +5.4% | $260,577 +2% |
| 2024 | $4,530 +1.3% | $255,468 +2% |
| 2023 | $4,474 +21.5% | $250,459 +2% |
| 2022 | $3,681 +3.6% | $245,549 +2% |
| 2021 | $3,551 +4% | $240,735 +1% |
| 2020 | $3,416 | $238,267 +2% |
| 2019 | $3,416 +3.3% | $233,596 +2% |
| 2018 | $3,306 | $229,017 +2% |
| 2017 | $3,306 -1.4% | $224,528 +2% |
| 2016 | $3,354 +8.7% | $220,126 +1.5% |
| 2015 | $3,085 +3.9% | $216,821 +2% |
| 2014 | $2,970 | $212,575 +2.5% |
| 2012 | -- | $207,467 +25.7% |
| 2011 | -- | $165,000 -18.3% |
| 2010 | -- | $201,881 -0.2% |
| 2009 | -- | $202,362 +2% |
| 2008 | -- | $198,395 +2% |
| 2007 | -- | $194,506 +2% |
| 2006 | -- | $190,693 |
| 2005 | -- | $190,693 +4% |
| 2004 | -- | $183,290 +20.5% |
| 2003 | -- | $152,139 +2% |
| 2002 | -- | $149,157 +4% |
| 2000 | -- | $143,367 |
Find assessor info on the county website
Monthly payment
Est. payment
Payment breakdown
Explore the cost of this home by adjusting the details. Changes won't be saved.Climate risks
Neighborhood: 90221
Similar homes
- $735,0004 bd2 ba1.5k sqft1301 S Castlegate Ave, Compton, CA 90221For Sale
 MLS ID #SR26214713, Belinda Brown, Equity Union. CRMLS
 - $690,0004 bd2 ba1.5k sqft1832 E 108th St #2, Los Angeles, CA 90059For Sale
 MLS ID #RS26023016, Jesus Bencomo, Big Block Powerhouse Realty. CRMLS
 - $670,0003 bd2 ba1.7k sqft2203 W 158th St, Compton, CA 90220For Sale
 MLS ID #26869963, Angelica Marroquin Leon DRE # 02071337, Century City Realtors. CLAW
 - $770,0003 bd3 ba1.1k sqft208 E Poplar St, Compton, CA 90220For Sale
 MLS ID #SB26196809, Heddly Henriquez, Coldwell Banker Envision. CRMLS
