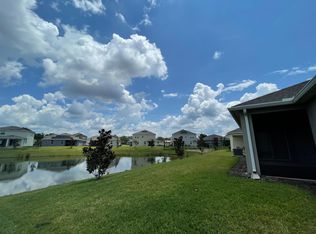
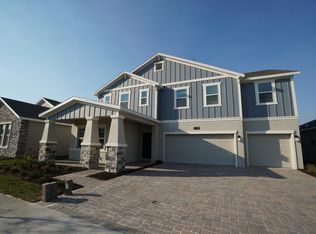
One or more photo(s) has been virtually staged. Welcome to 5036 Center Ct St Cloud an estate type home that will WOW you the moment you arrive. This absolutely beautiful, luxury home sits on a premium lot with direct access to the lake. Upon entering the home you are greeted with upgrades galore: large glossy tiles seamlessly transfers you from one room to another and keep the home cool in the summer; high ceilings enhance the volume of each room; the chef of the family will love the open kitchen which "is to die for"... plenty of granite counter space, TOP OF THE LINE stainless steel appliances and extended wood cabinets for storage. The great room connecting the kitchen, dinning area and family room creates the perfect environment to make fun family memories or entertain friends. The butler pantry expands your entertainment and storage options. The first floor master bedrooms is separate form the upstairs bedrooms for maxium privacy. The Master bedroom is huge with ample room for sitting or an exercise area and two walk-in closets that could be a small rooms by themselves. The spa like master bath is large and nicely appointed with dual sinks and granite counter tops. A convenient downstairs powder room accommodates friends and family. All guest rooms are big with room for a KING SIZE bed. Two of the bedrooms share a "jack-n-jill" bathroom with a tub and dual sinks. The other full bathroom divides two bedrooms and also has dual sinks with lots of room to generously takes care of your guests. The covered rear patio extends out with an amazing screend-in, domed area that may become your favorite spot to drink your morning coffee or evening cocktail while enjoying the sunset. The desirable floor plan and location suits all facets of the Florida Lifestyle... great for entertaining, family events, proximity to the theme parks, beach, shopping and outdoor living. This fabulous home is located close to shopping, restaurants, golf courses, Lake Nona and Lake Nona Medical Center, 25 mins to Orlando International Airport and don't forget a day at the beach or the theme parks... this home has it all but removed from the noise and commotion, don't miss out call now for a private viewing, a MUST SEE. All dimensions are estimated, buyers’ responsibility to verify.
Sold for $606,000
Zillow last checked:
Listing updated:
Bought with:
Rafael Ortiz Pena, 3509903
G FIRST REALTY LLC
Source: Stellar MLS,MLS#: S5107748 Originating MLS: Osceola
Originating MLS: Osceola
Price history
| Date | Event | Price |
|---|---|---|
| 8/20/2024 | Sold | $606,000-2.2%$157/sqft |
Source:  Stellar MLS #S5107748 Report a problem Stellar MLS #S5107748 Report a problem | ||
| 7/27/2024 | Contingent | $619,900$161/sqft |
Source: My State MLS #11322093 Report a problem | ||
| 7/26/2024 | Pending sale | $619,900$161/sqft |
Source: Stellar MLS #S5107748 Report a problem | ||
| 7/12/2024 | Listed for sale | $619,900-2.5%$161/sqft |
Source: Stellar MLS #S5107748 Report a problem | ||
| 7/11/2024 | Listing removed | $635,990$165/sqft |
Source: Stellar MLS #S5101430 Report a problem | ||
| 6/10/2024 | Price change | $635,990-6.5%$165/sqft |
Source: Stellar MLS #S5101430 Report a problem | ||
| 5/17/2024 | Price change | $680,000-2.9%$176/sqft |
Source: Stellar MLS #S5101430 Report a problem | ||
| 4/26/2024 | Price change | $700,000-2.8%$182/sqft |
Source: Stellar MLS #S5101430 Report a problem | ||
| 3/19/2024 | Listed for sale | $720,000+41.9%$187/sqft |
Source: Stellar MLS #S5101430 Report a problem | ||
| 3/10/2022 | Sold | $507,324$132/sqft |
Source: Public Record Report a problem | ||

Get a cash offer in 3 minutes
Find out how much your home could sell for in as little as 3 minutes with a no-obligation cash offer.
Estimated market value
$619,700
