Skip main navigation
Sold for $650,000
  • Listed by: Re/Max Home and Investment • Brian Voigt • Contact: 530-872-5880
    Bought with: Real Estate Professionals
    $650,000

    5036 Chasity Ct, Paradise, CA 95969

    4beds
    4,111sqft
    Single Family Residence
    Built in 2004
    0.28 Acres Lot
    $664,400 Zestimate®
    $158/sqft
    $3,558 Estimated rent

    Home value

    $664,400

    $591,000 - $751,000

    $3,558/mo

    Zestimate® history
    Loading
    Loading...

    Owner options

    List your home for rent

    $3,558/mo

    Rent Zestimate®

    Find your next renter with Zillow Rental Manager. Plus, with online applications, you can quickly screen prospective tenants – for free.

    Learn more

    $3,558/mo

    Rent Zestimate®

    Refinance and save

    $4,278/mo

    Est. payment

    Refinancing to a lower rate could help reduce your monthly payments and save thousands over the life of the loan.

    See today's rates

    $4,278/mo

    Est. payment

    Explore your selling options

    Work with a Zillow partner agent

    Leverage their expertise and Zillow's premium Showcase listings to get your home seen by more buyers.

    Get started

    List with your own agent

    Get your home in front of millions of buyers by listing it on Zillow.

    Learn how to do it

    Sell it yourself

    Take full control of how buyers see your home on Zillow by listing For Sale by Owner (FSBO).

    List your home

    What's special

    Stone wall fireplaceFireplace with custom mantleCanyon viewsTile floorsSeparate soaking tubSolid maple floorsTiled step in shower
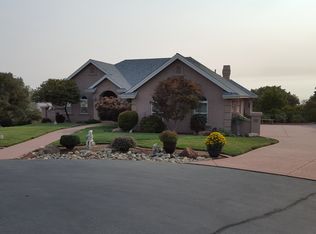
    Welcome to the gated community of Mountain Oaks Estates! Lifestyle best describes this location. This neighborhood is located in lower Paradise with Breathtaking Views of the Sutter Buttes, Butte Valley & the Coastal Mountain range. Every day mother nature gives you a different painting! This subdivision is located right above the full service Lime Saddle Marina. Only 3 min. away from launching your boat on the West branch of the Feather River and head out to the large Lake Oroville, even better your on your houseboat enjoying the lake life. The neighborhood shows pride in ownership throughout. New ATT high speed internet. Through the front door you immediately notice the views through the living room windows along w/ the high ceilings, crown molding and fireplace with custom mantle. The solid maple floors lead through the hallway, formal dining room, kitchen & family room. The dining room offers 10ft. ceilings, lighted display shelf and arched entry. The kitchen overlooks the family room. Views from every window! The kitchen offers beautiful corian counter tops, large island with second sink, maple cabinets w/ stainless pulls, fantastic vent hood wrapped in custom maple wood, the walk in pantry measures 5ft. wide by 6.5ft. deep, under cabinet lighting, wonderful views out the kitchen sink window w/ instant hot water feature & the breakfast nook area with bay window, The family room has vaulted ceilings, recessed lighting, Brick face fireplace with mantle & built in cabinets w/ glass doors. The 1/2 bath is conveniently located between the kitchen & formal dining room. The office has solid wood built in cabinets! The primary offers 9ft. ceilings with a 10ft. coffer, recessed lighting, slider to deck & a 6ft.X 11ft. walk in closet. The primary bath offers tile floors, separate his & her vanity, jet tub surrounded by windows & a tiled shower w/ glass doors. The guest bath offers 2 sink vanity w/ travertine tile counters, tiled step in shower & separate soaking tub. Downstair could easily be a SECOND LIVING SPACE. The solid wood staircase leads to the kitchenette area w/ refrig, dishwasher, built in microwave and sink. The living room offers a stone wall fireplace, 9ft. ceilings & a slider to the patio. The guest bathroom is very spacious w/ 2 sink vanity, tile floors, separate vanity area, jet tub w/ canyon views & tiled shower with glass doors. The is also two bedrooms downstairs. One has bay windows, 9ft. ceilings, private door to patio and of course VIEWS!

    Zillow last checked:

    Listing updated:

    Listed by:

    Brian Voigt DRE #01700708 briankvoigt@gmail.com,

    Re/Max Home and Investment

    Bought with:

    Sue Soeth, DRE #01081602

    Real Estate Professionals

    Source: CRMLS,MLS#: SN25043586MLS LogoOriginating MLS: California Regional MLS

    Facts & features

    Interior

    Bedrooms & bathrooms
    • Bedrooms: 4
    • Bathrooms: 4
    • Full bathrooms: 3
    • 1/2 bathrooms: 1
    • Main level bathrooms: 3
    • Main level bedrooms: 3
    Rooms
    • Room types: Bonus Room, Bedroom, Den, Entry/Foyer, Family Room, Game Room, Kitchen, Laundry, Living Room, Primary Bathroom, Primary Bedroom, Office, Other, Pantry, Dining Room
    Primary bedroom
    • Features: Main Level Primary
    Bedroom
    • Features: Bedroom on Main Level
    Bathroom
    • Features: Bathroom Exhaust Fan, Bathtub, Dual Sinks, Enclosed Toilet, Full Bath on Main Level, Jetted Tub, Linen Closet, Separate Shower, Tile Counters, Tub Shower
    Kitchen
    • Features: Kitchen Island, Kitchen/Family Room Combo, Solid Surface Counters
    Heating
    • Central, Forced Air, Fireplace(s), Propane
    Cooling
    • Central Air, Whole House Fan
    Appliances
    • Included: Built-In Range, Convection Oven, Dishwasher, Disposal, Ice Maker, Microwave, Propane Range, Propane Water Heater, Refrigerator, Range Hood, Water To Refrigerator, Dryer, Washer
    • Laundry: Washer Hookup, Laundry Room
    Features
    • Breakfast Bar, Built-in Features, Breakfast Area, Ceiling Fan(s), Crown Molding, Central Vacuum, Coffered Ceiling(s), Separate/Formal Dining Room, High Ceilings, Intercom, In-Law Floorplan, Living Room Deck Attached, Pantry, Pull Down Attic Stairs, Recessed Lighting, Storage, Solid Surface Counters, Tile Counters, Bedroom on Main Level, Instant Hot Water, Main Level Primary
    • Flooring: Carpet, Tile, Wood
    • Windows: Double Pane Windows
    • Has fireplace: Yes
    • Fireplace features: Bonus Room, Family Room, Living Room, Propane
    • Common walls with other units/homes: No Common Walls
    Interior area
    • Total interior livable area: 4,111 sqft

    Property

    Parking
    • Total spaces: 3
    • Parking features: Concrete, Door-Multi, Direct Access, Driveway, Garage
    • Attached garage spaces: 3
    Features
    • Levels: Two
    • Stories: 2
    • Entry location: 1
    • Patio & porch: Concrete, Deck, Front Porch
    • Pool features: None
    • Spa features: None
    • Fencing: None
    • Has view: Yes
    • View description: Canyon, Hills, Mountain(s), Trees/Woods
    Lot
    • Size: 0.28 Acres
    • Features: 0-1 Unit/Acre, Cul-De-Sac, Front Yard, Greenbelt, Landscaped
    Details
    • Parcel number: 041650009000
    • Zoning: PUD
    • Special conditions: Standard
    • Other equipment: Intercom

    Construction

    Type & style
    • Home type: SingleFamily
    • Architectural style: Contemporary
    • Property subtype: Single Family Residence
    Materials
    • Brick, Stucco
    • Foundation: Concrete Perimeter
    • Roof: Composition
    Condition
    • New construction: No
    • Year built: 2004

    Utilities & green energy

    • Electric: 220 Volts in Laundry
    • Sewer: Shared Septic
    • Water: Public
    • Utilities for property: Electricity Connected, Propane, Water Connected

    Community & HOA

    Community
    • Features: Biking, Dog Park, Foothills, Fishing, Hiking, Lake, Mountainous, Near National Forest, Park, Preserve/Public Land, Street Lights, Water Sports, Gated
    • Security: Gated Community
    HOA
    • Has HOA: Yes
    • Amenities included: Controlled Access, Maintenance Grounds, Trail(s)
    • HOA fee: $180 monthly
    • HOA name: Mountain Oaks Estates
    • HOA phone: 530-576-5376
    Location
    • Region: Paradise

    Financial & listing details

    • Price per square foot: $158/sqft
    • Tax assessed value: $810,706
    • Annual tax amount: $9,068
    • Date on market: 3/3/2025
    • Cumulative days on market: 7 days
    • Listing terms: Cash to New Loan
    • Road surface type: Paved

    Price history

    DateEventPrice
    4/14/2025Sold$650,000$158/sqft
    Source: CRMLS #SN25043586 Report a problem
    3/10/2025Pending sale$650,000$158/sqft
    Source: CRMLS #SN25043586 Report a problem
    3/3/2025Listed for sale$650,000-13.2%$158/sqft
    Source: CRMLS #SN25043586 Report a problem
    8/19/2020Listing removed$749,000$182/sqft
    Source: Keller Williams Realty Chico Area #SN20011611 Report a problem
    4/8/2020Price change$749,000-5.1%$182/sqft
    Source: Keller Williams Realty Chico Area #SN20011611 Report a problem
    2/28/2020Listed for sale$789,000-1.4%$192/sqft
    Source: Keller Williams Realty Chico Area #SN20011611 Report a problem
    9/29/2019Listing removed$799,900$195/sqft
    Source: RE/MAX of Paradise #SN19035872 Report a problem
    7/3/2019Price change$799,900-5.8%$195/sqft
    Source: RE/MAX of Paradise #SN19035872 Report a problem
    6/5/2019Price change$849,000-8.2%$207/sqft
    Source: RE/MAX of Paradise #SN19035872 Report a problem
    2/18/2019Listed for sale$925,000+988.2%$225/sqft
    Source: RE/MAX of Paradise #SN19035872 Report a problem
    4/1/2003Sold$85,000+88.9%$21/sqft
    Source: Public Record Report a problem
    1/26/1998Sold$45,000$11/sqft
    Source: Public Record Report a problem

    Public tax history

    YearProperty taxesTax assessment
    2025$9,068 +1.5%$810,706 +2%
    2024$8,936 +5.2%$794,811 +2%
    2023$8,492 +3.1%$779,227 +2%
    2022$8,233 +1.8%$763,949 +2%
    2021$8,086 +5.7%$748,971 +7%
    2020$7,653 +10.7%$700,000 +11.1%
    2019$6,914 +7.9%$630,000 +8.6%
    2018$6,408 +4.2%$580,000 +3.6%
    2017$6,151 +3.2%$560,000 +2.8%
    2016$5,958 +9.4%$545,000 +3.8%
    2015$5,446 $525,000 +5%
    2014$5,446 $500,000 +11.1%
    2013-- $450,000 +4.7%
    2012-- $430,000 -20.4%
    2011-- $540,000
    2010-- $540,000 -14.2%
    2009-- $629,557 +2%
    2008-- $617,214 +2%
    2007-- $605,113 +2%
    2006-- $593,249 +2%
    2005-- $581,617 +571.7%
    2004-- $86,586 +57.1%
    2003-- $55,121 +2%
    2002-- $54,041 +2%
    2001-- $52,982
    Find assessor info on the county website

    Neighborhood: 95969

    Nearby schools

    GreatSchools rating
    Get pre-qualified for a loan
    At Zillow Home Loans, we can pre-qualify you in as little as 5 minutes with no impact to your credit score.

    An equal housing lender. NMLS #10287.

    Sell for more on Zillow
    Get a Zillow Showcase℠ listing at no additional cost and you could sell for .
    $664,400
    2% more
    +$13,288
    With Zillow Showcase(estimated)
    $677,688