Skip main navigation
Sold for $810,000
  • $810,000

    5036 Emerald Isle Dr, Wimauma, FL 33598

    3beds
    3,359sqft
    Single Family Residence
    Built in 2017
    0.31 Acres Lot
    $782,600 Zestimate®
    $241/sqft
    $3,376 Estimated rent

    Home value

    $782,600

    Estimated sales range

    Not available

    $3,376/mo

    Zestimate® history
    Loading
    Loading...

    Owner options

    List your home for rent

    $3,376/mo

    Rent Zestimate®

    Find your next renter with Zillow Rental Manager. Plus, with online applications, you can quickly screen prospective tenants – for free.

    Learn more

    $3,376/mo

    Rent Zestimate®

    Refinance and save

    $6,071/mo

    Est. payment

    Refinancing to a lower rate could help reduce your monthly payments and save thousands over the life of the loan.

    See today's rates

    $6,071/mo

    Est. payment

    Explore your selling options

    Work with a Zillow partner agent

    Leverage their expertise and Zillow's premium Showcase listings to get your home seen by more buyers.

    Get started

    List with your own agent

    Get your home in front of millions of buyers by listing it on Zillow.

    Learn how to do it

    Sell it yourself

    Take full control of how buyers see your home on Zillow by listing For Sale by Owner (FSBO).

    List your home

    What's special

    Tennis courtsHot springs hot tubOutdoor kitchenSoftball fieldQuartz countertopsLarger lotUpgraded and expanded driveway
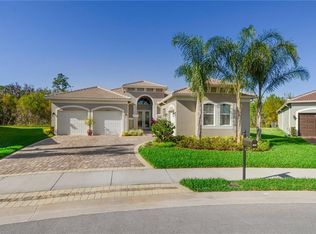
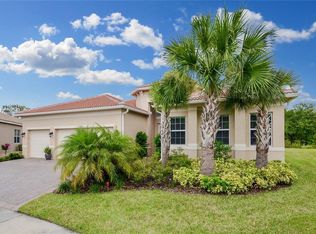
    This Valencia Lakes “Carlyle” floor plan from GL Homes offers so much inside and out! Sitting on a larger lot and with over 3300 square feet of luxurious living space, this three bedroom three and one-half bath open floor plan home offers an array of features and amenities for both comfort and entertainment. The spacious Owner's Suite Retreat has a fabulous ensuite primary bathroom, two over-sized walk-in closets with extensive luxury built-ins, and a private door to the lanai. The Great Room, Club Room and an additional room which could be utilized as a home gym, office or workshop, offer versatile areas for gathering or pursuing hobbies. The Gourmet Kitchen with quartz countertops and formal dining area are sure to delight any home chef or entertainer, while the wet bar adds sophistication and convenience to social gatherings. From the Great Room, step out onto your private outdoor oasis with its panoramic postcard view of the Preserve through the upgraded oversized lanai. This expansive outdoor living space features travertine, an outdoor kitchen with Memphis Grill and outdoor sink, and a Hot Springs hot tub for ultimate relaxation. Additional home features include upgraded and expanded driveway and front entry, media centers by the Closet Factory, Combination Advantium/Convection Wall oven, energy-efficient window tinting, epoxy flooring in the garage, high-end plantation shutters and window treatments throughout, upgraded modern lighting and ceiling fans, Cullligan water softener, upgraded shower doors, and many, many others. Container Store storage systems in the garage and laundry room offer additional convenience. This one-owner home is a true gem offering a combination of luxury, comfort and practicality that is hard to beat! With its array of amenities and facilities, residents can truly live like they are on vacation every day at Valencia Lakes. The outdoor recreation area is a haven for fitness and leisure, with resort-style heated pools, tennis courts, pickleball courts, and even a dog park for your furry friends to enjoy. And for those who love to stay active, the softball field and paved bike/walking paths offer plenty of opportunities for exercise and outdoor fun. The clubhouse is an impressive hub of social activity, offering a vast array of amenities such as a social hall for concerts and dances, a spacious fitness center open 24/7, steam and sauna rooms for relaxation, and billiards for friendly competition. The variety of clubs and shows provide endless opportunities for residents to connect with like-minded individuals and enjoy a rich social life. Overall, Valencia Lakes seems to offer not just a home, but a lifestyle of luxury, convenience, and community. It's no wonder it's considered the premier active adult community in the greater Tampa area! To truly appreciate all this home has to offer, schedule your Private Showing today!

    Zillow last checked:

    Listing updated:

    Listing Provided by:

    Paula Dysle 813-393-7015,

    RE/MAX BAYSIDE REALTY LLC 813-938-1781

    Bought with:

    Angelina Cole, 3217828

    KELLER WILLIAMS SOUTH SHORE

    Source: Stellar MLS,MLS#: T3521816MLS LogoOriginating MLS: Pinellas Suncoast

    Facts & features

    Interior

    Bedrooms & bathrooms
    • Bedrooms: 3
    • Bathrooms: 4
    • Full bathrooms: 3
    • 1/2 bathrooms: 1
    Primary bedroom
    • Features: Ceiling Fan(s), Dual Sinks, En Suite Bathroom, Exhaust Fan, Shower No Tub, Split Vanities, Water Closet/Priv Toilet, Dual Closets
    • Level: First
    • Dimensions: 16x18
    Bedroom 2
    • Features: Ceiling Fan(s), Walk-In Closet(s)
    • Level: First
    • Dimensions: 13x12
    Bedroom 3
    • Features: Ceiling Fan(s), Walk-In Closet(s)
    • Level: First
    • Dimensions: 14x12
    Dining room
    • Level: First
    • Dimensions: 14x12
    Foyer
    • Level: First
    • Dimensions: 15x16
    Great room
    • Features: Ceiling Fan(s)
    • Level: First
    • Dimensions: 19x25
    Gym
    • Level: First
    • Dimensions: 19x12
    Kitchen
    • Features: Other
    • Level: First
    • Dimensions: 14x15
    Media room
    • Features: Built-In Shelving
    • Level: First
    • Dimensions: 18x15
    Heating
    • Central
    Cooling
    • Central Air
    Appliances
    • Included: Dishwasher, Disposal, Dryer, Electric Water Heater, Microwave, Range, Refrigerator, Washer, Water Softener
    • Laundry: Laundry Room
    Features
    • Built-in Features, Ceiling Fan(s), Coffered Ceiling(s), Crown Molding, Eating Space In Kitchen, High Ceilings, Kitchen/Family Room Combo, Open Floorplan, Primary Bedroom Main Floor, Split Bedroom, Tray Ceiling(s), Walk-In Closet(s), Wet Bar
    • Flooring: Ceramic Tile
    • Doors: Outdoor Kitchen, Sliding Doors
    • Windows: Shades, Shutters, Tinted Windows, Window Treatments, Hurricane Shutters
    • Has fireplace: No
    Interior area
    • Total structure area: 4,153
    • Total interior livable area: 3,359 sqft

    Property

    Parking
    • Total spaces: 2
    • Parking features: Driveway, Garage Door Opener
    • Attached garage spaces: 2
    • Has uncovered spaces: Yes
    • Details: Garage Dimensions: 21X20
    Features
    • Levels: One
    • Stories: 1
    • Patio & porch: Patio, Screened
    • Exterior features: Irrigation System, Outdoor Kitchen, Sidewalk
    • Has spa: Yes
    • Spa features: Above Ground
    • Has view: Yes
    • View description: Trees/Woods
    Lot
    • Size: 0.31 Acres
    • Dimensions: 99.86 x 136.81
    • Features: In County, Landscaped, Level, Sidewalk, Street Dead-End
    • Residential vegetation: Mature Landscaping, Trees/Landscaped
    Details
    • Parcel number: U053220A4S00000000017.0
    • Zoning: PD
    • Special conditions: None

    Construction

    Type & style
    • Home type: SingleFamily
    • Architectural style: Contemporary
    • Property subtype: Single Family Residence
    Materials
    • Stucco
    • Foundation: Slab
    • Roof: Tile
    Condition
    • Completed
    • New construction: No
    • Year built: 2017
    Details
    • Builder model: Carlyle
    • Builder name: GL Homes

    Utilities & green energy

    • Sewer: Public Sewer
    • Water: Public
    • Utilities for property: Public

    Community & neighborhood

    Security
    • Security features: Gated Community, Smoke Detector(s)
    Community
    • Community features: Association Recreation - Owned, Clubhouse, Deed Restrictions, Fitness Center, Gated Community - No Guard, Golf Carts OK, No Truck/RV/Motorcycle Parking, Pool, Sidewalks
    Senior living
    • Senior community: Yes
    Location
    • Region: Wimauma
    • Subdivision: VALENCIA LAKES TR P

    HOA & financial

    HOA
    • Has HOA: Yes
    • HOA fee: $580 monthly
    • Amenities included: Cable TV, Clubhouse, Fence Restrictions, Fitness Center, Gated, Pickleball Court(s), Pool, Recreation Facilities, Spa/Hot Tub, Tennis Court(s), Vehicle Restrictions
    • Services included: Cable TV, Common Area Taxes, Community Pool, Reserve Fund, Internet, Maintenance Grounds, Manager, Pool Maintenance, Private Road, Recreational Facilities, Trash
    • Association name: Natasha Smith
    • Association phone: 813-634-6800
    Other fees
    • Pet fee: $0 monthly
    Other financial information
    • Total actual rent: 0

    Other

    Other facts
    • Listing terms: Cash,Conventional,FHA,VA Loan
    • Ownership: Fee Simple
    • Road surface type: Paved, Asphalt

    Price history

    DateEventPrice
    2/25/2025Sold$810,000-2.3%$241/sqft
    Source: Stellar MLS #T3521816 Report a problem
    1/25/2025Pending sale$829,000$247/sqft
    Source: Stellar MLS #T3521816 Report a problem
    1/3/2025Price change$829,000-2.5%$247/sqft
    Source: Stellar MLS #T3521816 Report a problem
    7/18/2024Price change$850,000-2.9%$253/sqft
    Source: Stellar MLS #T3521816 Report a problem
    5/2/2024Listed for sale$875,000+45%$260/sqft
    Source: Stellar MLS #T3521816 Report a problem
    8/30/2017Sold$603,500$180/sqft
    Source: Public Record Report a problem

    Public tax history

    YearProperty taxesTax assessment
    2025$9,879 +8.2%$709,028 +35.9%
    2024$9,128 +3.2%$521,826 +3%
    2023$8,849 +3.5%$506,627 +3%
    2022$8,552 +1%$491,871 +3%
    2021$8,471 +1.5%$477,545 +1.4%
    2020$8,350 +2.1%$470,952 +2.3%
    2019$8,181 $460,364 -6%
    2018$8,181 -6.8%$489,539 +522.7%
    2017$8,775 $78,616

    Find assessor info on the county website

    Neighborhood: 33598

    Nearby schools

    GreatSchools rating
    Get a cash offer in 3 minutes
    Find out how much your home could sell for in as little as 3 minutes with a no-obligation cash offer.
    Estimated market value
    $782,600
    Get a cash offer in 3 minutes
    Find out how much your home could sell for in as little as 3 minutes with a no-obligation cash offer.
    Estimated market value
    $782,600