**Available OCT 1 Move In
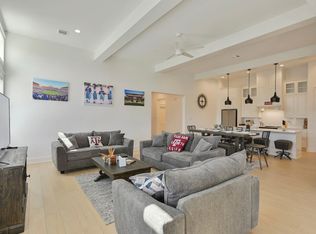
Come check out this beautiful, 3 bedroom 3 bathroom home located in Oakmont! Only minutes from shopping centers, restaurants, entertainment venues, neighborhood parks, and walking trails. This home features an open-concept kitchen and living area - tastefully styled with black fixtures, ship-lap accent wall, beautiful cabinets, large island with an eating bar, and sleek, stainless appliances. Laundry room is located just off of the kitchen and leading into the garage and is fully equipped with cabinet storage, counter, sink, and washer and dryer are also included. Master suite features a large closet and a double sink vanity in the bathroom. No pets and no more than 2 unrelated occupants will be allowed to occupy the home. As a resident, you will have internet and pest control included, as well as access to Oakmont's neighborhood amenity center, which includes: coffee bar cafe, fitness Center featuring state-of-the-art equipment for all workout levels, adult pool, kid's pool and splash pad, special function space, event lawn, butterfly garden, outdoor gathering space, kid's playground, sports field, community parks, and connection to 13,000 linear feet of hike/bike trails. (Sublease; will be taking over current lease terms with option to renew).
Sold
Price Unknown
5036 Mooney Falls Dr, Bryan, TX 77802
3beds
1,740sqft
Townhouse
Built in 2023
-- sqft lot
$380,200 Zestimate®
$--/sqft
$2,069 Estimated rent
Home value
$380,200
$357,000 - $407,000
$2,069/mo
Zestimate® history
Owner options
List your home for rent
$2,069/mo
Rent Zestimate®
Find your next renter with Zillow Rental Manager. Plus, with online applications, you can quickly screen prospective tenants – for free.
$2,069/mo
Rent Zestimate®
Refinance and save
Refinancing to a lower rate could help reduce your monthly payments and save thousands over the life of the loan.
Explore your selling options
Work with a Zillow partner agent
Leverage their expertise and Zillow's premium Showcase listings to get your home seen by more buyers.
Get startedList with your own agent
Get your home in front of millions of buyers by listing it on Zillow.
Learn how to do itSell it yourself
Take full control of how buyers see your home on Zillow by listing For Sale by Owner (FSBO).
List your homeWhat's special
Adult poolOutdoor gathering spaceButterfly gardenSports fieldCommunity parksShip-lap accent wallBeautiful cabinets
Zillow last checked:
Listing updated:
Source: BCSMLS,MLS#: 25009948
Facts & features
Interior
Bedrooms & bathrooms
- Bedrooms: 3
- Bathrooms: 3
- Full bathrooms: 3
Heating
- Electric, Central
Cooling
- Central Air, Electric, Ceiling Fan
Appliances
- Included: Dishwasher, Dryer, Microwave, Refrigerator, Washer
- Laundry: In Unit
Features
- Ceiling Fan(s), Dry Bar, Granite Counters, Kitchen Exhaust Fan, Kitchen Island, Sound System, Window Treatments, Wired for Sound
- Flooring: Carpet
Interior area
- Total interior livable area: 1,740 sqft
Property
Parking
- Parking features: Attached, Garage, Covered
- Has attached garage: Yes
- Details: Contact manager
Features
- Patio & porch: Patio
- Exterior features: Architecture Style: Traditional, Attached, Ceiling Fan(s), Dry Bar, Electric Water Heater, Garage, Granite Counters, Grounds Care included in rent, Heating system: Central, Heating: Electric, Kitchen Exhaust Fan, Kitchen Island, None, Patio, Pest Control included in rent, Pets - No, Roof Type: Shake Shingle, Sound System, Window Treatments, Wired for Sound
Details
- Parcel number: 47120001020210
Construction
Type & style
- Home type: Townhouse
- Property subtype: Townhouse
Materials
- Roof: Shake Shingle
Condition
- Year built: 2023
Community & HOA
Community
- Deposit fee: $2,500
Location
- Region: Bryan
Financial & listing details
- Tax assessed value: $379,000
- Annual tax amount: $7,544
- Date on market: 10/1/2025
- Lease term: Contact For Details
Price history
| Date | Event | Price |
|---|---|---|
| 12/8/2025 | Listing removed | $2,500$1/sqft |
Source: BCSMLS #25009948 Report a problem | ||
| 10/1/2025 | Listed for rent | $2,500+4.2%$1/sqft |
Source: BCSMLS #25009948 Report a problem | ||
| 1/5/2024 | Listing removed | -- |
Source: BCSMLS #23014425 Report a problem | ||
| 11/30/2023 | Listed for rent | $2,400+14.3%$1/sqft |
Source: BCSMLS #23014425 Report a problem | ||
| 10/23/2023 | Listing removed | -- |
Source: BCSMLS #23010865 Report a problem | ||
| 10/6/2023 | Price change | $2,100-12.5%$1/sqft |
Source: BCSMLS #23010865 Report a problem | ||
| 8/31/2023 | Listed for rent | $2,400$1/sqft |
Source: BCSMLS #23010865 Report a problem | ||
| 8/18/2023 | Sold | -- |
Source: Agent Provided Report a problem | ||
Public tax history
| Year | Property taxes | Tax assessment |
|---|---|---|
| 2025 | $7,544 +1.3% | $379,000 +1.3% |
| 2024 | $7,445 +468.9% | $374,000 +466.7% |
| 2023 | $1,309 +81.4% | $66,000 +100.7% |
| 2022 | $721 +8.6% | $32,889 +16.4% |
| 2021 | $664 | $28,264 -8.8% |
| 2020 | -- | $30,988 +14.5% |
| 2019 | -- | $27,070 |
Find assessor info on the county website
Neighborhood: 77802
Nearby homes
- $--3 bd3 ba1.7k sqft5034 Mooney Falls Dr, Bryan, TX 77802Sold
- $--3 bd2 ba1.8k sqft5038 Mooney Falls Dr, Bryan, TX 77802Sold
- $--3 bd2 ba1.8k sqft5032 Mooney Falls Dr, Bryan, TX 77802Sold
- $--3 bd2 ba1.8k sqft5040 Mooney Falls Dr #ID1328058P, Bryan, TX 77802Off Market
- $376,8003 bd2 ba1.8k sqft5040 Mooney Falls Dr, Bryan, TX 77802Off Market
- $363,9003 bd3 ba1.7k sqft5042 Mooney Falls Dr, Bryan, TX 77802Off Market
- $58,407-- bd-- ba-- sqft5033 Mooney Falls Dr, Bryan, TX 77802Off Market
- $395,6003 bd3 ba1.7k sqft4205 Appalachian Trl, Bryan, TX 77802Off Market
Nearby schools
GreatSchools rating
- 9/10Sam Houston Elementary SchoolGrades: PK-4Distance: 0.6 mi
- 4/10Stephen F Austin Middle SchoolGrades: 7-8Distance: 4.1 mi
- 4/10Travis B Bryan High SchoolGrades: 9-12Distance: 2.3 mi
Sell for more on Zillow
Get a Zillow Showcase℠ listing at no additional cost and you could sell for .
$380,200
2% more
+$7,604
With Zillow Showcase(estimated)
$387,804
Nearby cities
Nearby neighborhoods
Nearby zip codes
Other Bryan Topics
