Skip main navigation
Sold
  • $878,000

    5036 NE 12th Ave, Portland, OR 97211

    5beds
    2,380sqft
    Residential, Single Family Residence
    Built in 1911
    3,920 Square Feet Lot
    $873,100 Zestimate®
    $369/sqft
    $4,099 Estimated rent

    Home value

    $873,100

    $803,000 - $943,000

    $4,099/mo

    Zestimate® history
    Loading
    Loading...

    Owner options

    List your home for rent

    $4,099/mo

    Rent Zestimate®

    Find your next renter with Zillow Rental Manager. Plus, with online applications, you can quickly screen prospective tenants – for free.

    Learn more

    $4,099/mo

    Rent Zestimate®

    Refinance and save

    $5,406/mo

    Est. payment

    Refinancing to a lower rate could help reduce your monthly payments and save thousands over the life of the loan.

    See today's rates

    $5,406/mo

    Est. payment

    Explore your selling options

    Work with a Zillow partner agent

    Leverage their expertise and Zillow's premium Showcase listings to get your home seen by more buyers.

    Get started

    List with your own agent

    Get your home in front of millions of buyers by listing it on Zillow.

    Learn how to do it

    Sell it yourself

    Take full control of how buyers see your home on Zillow by listing For Sale by Owner (FSBO).

    List your home

    What's special

    Modern versatilityFully fenced yardHistoric charmMain level laundry roomTwo decksEn suite bathModern kitchen
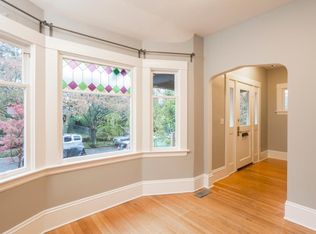
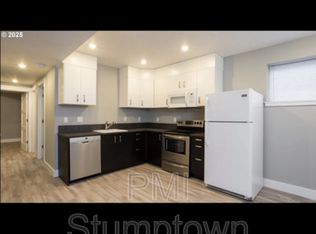
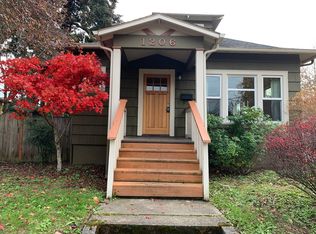
    Charming Arts & Crafts Bungalow with Modern ADU in the Heart of Alberta Arts.Nestled just two blocks off vibrant Alberta Street. Beautifully preserved and thoughtfully updated Arts & Crafts home offers the perfect blend of historic charm and modern versatility. Featuring a spacious 3-bedroom, 2-bath main home and a newly built 2-bedroom, 1-bath lower level accessory dwelling unit (ADU), this property is ideal for multi-generational living, rental income, or creative space. The top two floors of the main residence showcase period details, wood floors, and a renovated kitchen. The upper-level primary suite spans the entire top floor, complete with a private deck and en suite bath. Two additional bedrooms and a full bath on the main floor offer flexibility for work-from-home or guest accommodations. A main level laundry room adds convenience to everyday living. The entire home was lifted in 2017 to create a brand-new lower-level ADU with above grade windows throughout and boasting a spacious open-concept layout with a modern kitchen, generous living and dining areas, two bedrooms, a full bath, and its own laundry room. With upgraded systems throughout, this home ensures peace of mind and efficiency. Off street parking and a detached garage with fully fenced yard and two decks! Enjoy the best of Alberta Arts District living, with world-class restaurants, boutiques, and galleries just moments away. Whether you're looking for a dynamic investment opportunity or a one-of-a-kind place to call home, this property is a rare find in one of Portland’s most sought-after neighborhoods. Check out the low property taxes!

    Zillow last checked:

    Listing updated:

    Listed by:

    Hope Beraka 503-679-9243,

    Think Real Estate

    Bought with:

    Michelle Maida, 990600166

    John L. Scott Portland Central

    Source: RMLS (OR),MLS#: 607053216MLS Logo

    Facts & features

    Interior

    Bedrooms & bathrooms
    • Bedrooms: 5
    • Bathrooms: 3
    • Full bathrooms: 3
    • Main level bathrooms: 1
    Rooms
    • Room types: Bedroom 2, Bedroom 3, Dining Room, Family Room, Kitchen, Living Room, Primary Bedroom
    Primary bedroom
    • Features: Ensuite, Wood Floors
    • Level: Upper
    Bedroom 2
    • Features: Wood Floors
    • Level: Main
    Bedroom 3
    • Features: Wood Floors
    • Level: Main
    Dining room
    • Features: Wood Floors
    • Level: Main
    Kitchen
    • Features: Deck, Free Standing Range, Free Standing Refrigerator
    • Level: Main
    Living room
    • Features: Wood Floors
    • Level: Main
    Heating
    • Forced Air 95 Plus
    Appliances
    • Included: Dishwasher, Free-Standing Range, Free-Standing Refrigerator, Stainless Steel Appliance(s)
    • Laundry: Laundry Room
    Features
    • Flooring: Wood
    • Windows: Double Pane Windows
    • Basement: Separate Living Quarters Apartment Aux Living Unit
    Interior area
    • Total structure area: 2,380
    • Total interior livable area: 2,380 sqft

    Property

    Parking
    • Total spaces: 1
    • Parking features: Off Street, Detached
    • Garage spaces: 1
    Features
    • Stories: 3
    • Patio & porch: Deck
    • Fencing: Fenced
    Lot
    • Size: 3,920 Square Feet
    • Dimensions: 40 x 100
    • Features: Level, SqFt 3000 to 4999
    Details
    • Parcel number: R261225
    • Zoning: R2.5

    Construction

    Type & style
    • Home type: SingleFamily
    • Architectural style: Bungalow
    • Property subtype: Residential, Single Family Residence
    Materials
    • Wood Siding
    • Foundation: Other
    • Roof: Composition
    Condition
    • Resale
    • New construction: No
    • Year built: 1911

    Utilities & green energy

    • Gas: Gas
    • Sewer: Public Sewer
    • Water: Public
    • Utilities for property: Cable Connected

    Community & HOA

    Community
    • Subdivision: Alberta Arts
    HOA
    • Has HOA: No
    Location
    • Region: Portland

    Financial & listing details

    • Price per square foot: $369/sqft
    • Annual tax amount: $3,075
    • Date on market: 3/28/2025
    • Cumulative days on market: 10 days
    • Listing terms: Cash,Conventional,FHA

    Price history

    DateEventPrice
    5/7/2025Sold$878,000$369/sqft
    Source: RMLS (OR) #607053216 Report a problem
    4/8/2025Pending sale$878,000$369/sqft
    Source: RMLS (OR) #607053216 Report a problem
    3/28/2025Listed for sale$878,000$369/sqft
    Source: RMLS (OR) #607053216 Report a problem

    Public tax history

    Tax history is unavailable.

    Neighborhood: King

    Nearby schools

    GreatSchools rating
    Schools provided by the listing agent
    • Elementary: Vernon
    • Middle: Vernon
    • High: Leodis Mcdaniel,Jefferson

    Source: RMLS (OR). This data may not be complete. We recommend contacting the local school district to confirm school assignments for this home.

    Get a cash offer in 3 minutes
    Find out how much your home could sell for in as little as 3 minutes with a no-obligation cash offer.
    Estimated market value
    $873,100
    Get a cash offer in 3 minutes
    Find out how much your home could sell for in as little as 3 minutes with a no-obligation cash offer.
    Estimated market value
    $873,100