With a gorgeous, open concept interior, this extensively remodeled five-bedroom stunner is in highly desirable Lake Forest, close to the Lake, both Waluga Parks, the Quarry Mountain-Bike Park, top-rated schools, forested walking trails, shopping, restaurants and coffee, with deeded rights to three Lake easements, as well as the Lake Grove Swim Park, and quick access to freeways. Soaring 10-foot ceilings and oversized windows fill this beautiful home’s interior with natural light, providing stunning treed views from every room. Inviting, open-floor plan includes custom built-ins, millwork, wainscoting, generous kitchen, airy den/office, heated floors upstairs, upstairs laundry room, skylights, and more. Situated on a private 1/3 acre lot backing to green space with an inviting, park-like backyard providing plenty of privacy and entertainment space. Large 3-car garage with high ceilings and lots of storage. This home’s beautiful interior offers the perfect blend of style, functionality and comfort for easy, everyday living.
Sold
Street View
$1,200,000
5037 Parkhill St, Lake Oswego, OR 97035
5beds
3,289sqft
Residential, Single Family Residence
Built in 1999
-- sqft lot
$1,202,000 Zestimate®
$365/sqft
$5,123 Estimated rent
Home value
$1,202,000
$1.13M - $1.27M
$5,123/mo
Zestimate® history
Owner options
List your home for rent
$5,123/mo
Rent Zestimate®
Find your next renter with Zillow Rental Manager. Plus, with online applications, you can quickly screen prospective tenants – for free.
$5,123/mo
Rent Zestimate®
Refinance and save
$5,903/mo
Est. payment
Refinancing to a lower rate could help reduce your monthly payments and save thousands over the life of the loan.
$5,903/mo
Est. payment
Explore your selling options
Work with a Zillow partner agent
Leverage their expertise and Zillow's premium Showcase listings to get your home seen by more buyers.
Get startedList with your own agent
Get your home in front of millions of buyers by listing it on Zillow.
Learn how to do itSell it yourself
Take full control of how buyers see your home on Zillow by listing For Sale by Owner (FSBO).
List your homeWhat's special
Park-like backyardTreed viewsCustom built-insInviting open-floor planOversized windowsHeated floorsGenerous kitchen
Zillow last checked:
Listing updated:
Listed by:
Jennifer Noble jnoble@windermere.com,
Windermere Realty Trust
Bought with:
Emily Michel, 201240149
Think Real Estate
Source: RMLS (OR),MLS#: 483082873
Facts & features
Interior
Bedrooms & bathrooms
- Bedrooms: 5
- Bathrooms: 3
- Full bathrooms: 2
- Partial bathrooms: 1
- Main level bathrooms: 1
Rooms
- Room types: Bedroom 4, Bonus Room, Office, Bedroom 2, Bedroom 3, Dining Room, Family Room, Kitchen, Living Room, Primary Bedroom
Primary bedroom
- Features: High Ceilings, Suite, Walkin Closet, Wallto Wall Carpet
- Level: Upper
- Area: 240
- Dimensions: 16 x 15
Bedroom 2
- Features: Closet, Wallto Wall Carpet
- Level: Upper
- Area: 144
- Dimensions: 12 x 12
Bedroom 3
- Features: Closet, Wallto Wall Carpet
- Level: Upper
- Area: 165
- Dimensions: 15 x 11
Bedroom 4
- Features: Closet, Wallto Wall Carpet
- Level: Upper
- Area: 169
- Dimensions: 13 x 13
Dining room
- Features: Builtin Features, Tile Floor
- Level: Main
- Area: 117
- Dimensions: 13 x 9
Family room
- Features: Fireplace, Tile Floor
- Level: Main
- Area: 195
- Dimensions: 15 x 13
Kitchen
- Features: Dishwasher, Disposal, Island, Microwave, Nook, Double Oven, Tile Floor
- Level: Main
- Area: 357
- Width: 17
Living room
- Features: Fireplace, Formal, Tile Floor
- Level: Main
- Area: 182
- Dimensions: 14 x 13
Office
- Features: Builtin Features, French Doors, Tile Floor, Wainscoting
- Level: Main
- Area: 165
- Dimensions: 15 x 11
Heating
- Forced Air, Fireplace(s)
Cooling
- Central Air
Appliances
- Included: Built In Oven, Cooktop, Dishwasher, Disposal, Double Oven, Down Draft, Gas Appliances, Instant Hot Water, Microwave, Stainless Steel Appliance(s), Washer/Dryer, Gas Water Heater
Features
- Central Vacuum, High Ceilings, Quartz, Wainscoting, Closet, Ceiling Fan(s), Built-in Features, Kitchen Island, Nook, Formal, Suite, Walk-In Closet(s), Cook Island, Pantry
- Flooring: Engineered Hardwood, Heated Tile, Tile, Wall to Wall Carpet
- Doors: French Doors
- Basement: Crawl Space
- Number of fireplaces: 2
- Fireplace features: Gas
Interior area
- Total structure area: 3,289
- Total interior livable area: 3,289 sqft
Property
Parking
- Total spaces: 3
- Parking features: Driveway, Attached
- Attached garage spaces: 3
- Has uncovered spaces: Yes
Features
- Stories: 2
- Patio & porch: Patio
- Exterior features: Dog Run
- Has spa: Yes
- Spa features: Free Standing Hot Tub
- Fencing: Fenced
Lot
- Features: Corner Lot, Trees, Sprinkler, SqFt 10000 to 14999
Details
- Additional structures: Gazebo, ToolShed
- Parcel number: 00227089
Construction
Type & style
- Home type: SingleFamily
- Architectural style: Traditional
- Property subtype: Residential, Single Family Residence
Materials
- Brick, Cedar
- Roof: Composition
Condition
- Approximately
- New construction: No
- Year built: 1999
Utilities & green energy
- Gas: Gas
- Sewer: Public Sewer
- Water: Public
Community & HOA
HOA
- Has HOA: No
Location
- Region: Lake Oswego
Financial & listing details
- Price per square foot: $365/sqft
- Tax assessed value: $1,310,231
- Annual tax amount: $11,979
- Date on market: 9/29/2025
- Cumulative days on market: 106 days
- Listing terms: Cash,Conventional
- Road surface type: Paved
Price history
| Date | Event | Price |
|---|---|---|
| 11/20/2025 | Sold | $1,200,000-2%$365/sqft |
Source:  RMLS (OR) #483082873 Report a problem RMLS (OR) #483082873 Report a problem | ||
| 10/22/2025 | Pending sale | $1,225,000$372/sqft |
Source: RMLS (OR) #483082873 Report a problem | ||
| 9/29/2025 | Listed for sale | $1,225,000+73.8%$372/sqft |
Source: RMLS (OR) #483082873 Report a problem | ||
| 11/9/2016 | Sold | $705,000-3.3%$214/sqft |
Source: RMLS (OR) #16578522 Report a problem | ||
| 9/2/2016 | Listed for sale | $729,000+64%$222/sqft |
Source: Coldwell Banker SEAL #16578522 Report a problem | ||
| 4/11/2001 | Sold | $444,500+344.5%$135/sqft |
Source: Public Record Report a problem | ||
| 8/9/1999 | Sold | $100,000$30/sqft |
Source: Public Record Report a problem | ||
Public tax history
| Year | Property taxes | Tax assessment |
|---|---|---|
| 2025 | $12,308 +2.7% | $640,898 +3% |
| 2024 | $11,980 +3% | $622,232 +3% |
| 2023 | $11,628 +3.1% | $604,109 +3% |
| 2022 | $11,283 +8.3% | $586,514 +3% |
| 2021 | $10,421 +2.6% | $569,432 +3% |
| 2020 | $10,159 +2.5% | $552,847 +3% |
| 2019 | $9,909 +5.2% | $536,745 +3% |
| 2018 | $9,423 | $521,112 +3% |
| 2017 | $9,423 +13.8% | $505,934 +3% |
| 2016 | $8,278 | $491,198 +3% |
| 2015 | $8,278 +3.5% | $476,891 +3% |
| 2014 | $7,998 +5.3% | $463,001 +3% |
| 2013 | $7,597 +2.3% | $449,516 +3% |
| 2012 | $7,424 +2.1% | $436,423 +3% |
| 2011 | $7,274 +1.7% | $423,712 +3% |
| 2010 | $7,151 +1.1% | $411,371 +3% |
| 2009 | $7,076 +6.7% | $399,389 +3% |
| 2008 | $6,633 +4.6% | $387,756 +3% |
| 2007 | $6,340 +4.3% | $376,462 +3% |
| 2006 | $6,077 +0.3% | $365,497 +3% |
| 2005 | $6,059 +4.1% | $354,851 +3% |
| 2004 | $5,823 +4.9% | $344,516 +3% |
| 2003 | $5,553 +4.4% | $334,482 +3% |
| 2002 | $5,319 +1.9% | $324,740 +3% |
| 2001 | $5,220 +238.2% | $315,282 +225.2% |
| 2000 | $1,543 | $96,961 |
Find assessor info on the county website
Neighborhood: Lake Forest
Nearby homes
- $1,086,0003 bd3 ba2.6k sqft5015 Parkhill St, Lake Oswego, OR 97035Sold

- $1,375,0004 bd3 ba3.2k sqft5008 Hartford Pl, Lake Oswego, OR 97035Pending
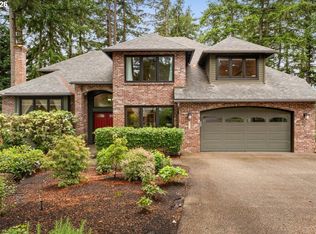
- $1,169,2005 bd2 ba3.3k sqft4994 Hartford Pl, Lake Oswego, OR 97035Off Market

- $825,5004 bd3 ba2.1k sqft15892 White Oaks Dr, Lake Oswego, OR 97035Off Market
- $1,104,3005 bd2 ba3.2k sqft5026 Hartford Pl, Lake Oswego, OR 97035Off Market
- $936,8004 bd3 ba2.4k sqft5022 Parkhill St, Lake Oswego, OR 97035Off Market
- $1,305,3004 bd2 ba3.6k sqft4993 Parkhill St, Lake Oswego, OR 97035Off Market
- $841,1003 bd2 ba2.6k sqft15936 White Oaks Dr, Lake Oswego, OR 97035Off Market
Nearby schools
GreatSchools rating
- 8/10Lake Grove Elementary SchoolGrades: K-5Distance: 0.9 mi
- 8/10Lake Oswego Junior High SchoolGrades: 6-8Distance: 1.4 mi
- 10/10Lake Oswego Senior High SchoolGrades: 9-12Distance: 1.5 mi
Schools provided by the listing agent
- Elementary: Lake Grove
- Middle: Lake Oswego
- High: Lake Oswego
Source: RMLS (OR). This data may not be complete. We recommend contacting the local school district to confirm school assignments for this home.
Get a cash offer in 3 minutes
Find out how much your home could sell for in as little as 3 minutes with a no-obligation cash offer.
Estimated market value
$1,202,000
Get a cash offer in 3 minutes
Find out how much your home could sell for in as little as 3 minutes with a no-obligation cash offer.
Estimated market value
$1,202,000
- Oregon
- Clackamas County
- Lake Oswego
- 97035
- Lake Forest
- 5037 Parkhill St
Nearby cities
Nearby neighborhoods
Nearby zip codes
Other Lake Oswego Topics
