The Epitome of Lake Oswego Living. Perfectly appointed and timeless in design, this classic Lake Oswego traditional offers the rare opportunity to enjoy a premier lifestyle with the rights of use Oswego Lake and inclusion in Lake Oswego Swim Club by virtue of location. Situated in a community renowned for its top-tier schools and refined atmosphere, this home blends sophisticated formal spaces with a warm, open-concept feel. Impeccable craftsmanship is on display throughout, from the coved ceilings to the rich hardwood flooring that spans every room on both levels. The main floor is designed for both grand entertaining and intimate daily life, featuring a formal living room and a cozy family room, each anchored by its own fireplace.Chef’s Kitchen that is an open-concept culinary space featuring high-end appliances, a dedicated cook’s island, a walk-in pantry, and a charming dining nook. Formal dining provides a dedicated space for hosting memorable gatherings. Retreat to the upper level, which hosts four spacious bedrooms, including a primary suite designed as a true sanctuary. Enjoy morning coffee on your private martini deck or utilize the generous walk-in closet. One bedroom has been thoughtfully converted from an upper-level family room, providing a versatile space. Continue use as a bedroom or redirect for media, play, or a home gym. The hall bathroom adds a touch of classic convenience with an integrated laundry chute and a private shower/wc room. In summer step through the family room to an expansive cedar deck and stone patio, perfect for alfresco dining in a serene setting. The home is rounded out by high-quality details including generous 1,024 sq. ft. three-car garage, full-home water filtration system, A/C, & gas heat. Experience the best of the Northwest in a home that is move-in ready and perfectly positioned for the new owner on a quiet cul-de-sac. Great day to show this home!
Pending
Price cut: $124K (5/26)
$1,375,000
5008 Hartford Pl, Lake Oswego, OR 97035
4beds
3,223sqft
:
Get pre-qualified$9,271/mo
Residential, Single Family Residence
Built in 1992
9,147 Square Feet Lot
$1,321,300 Zestimate®
$427/sqft
$-- HOA
What's special
Formal diningStone patioSophisticated formal spacesQuiet cul-de-sacImpeccable craftsmanshipExpansive cedar deckCozy family room
- 66 days |
- 76 |
- 1 |
Zillow last checked:
Listing updated:
Listed by:
Kathryn King emaildocs@kjkproperties.com,
KJK Properties PC
Source: RMLS (OR),MLS#: 710078179
Facts & features
Interior
Bedrooms & bathrooms
- Bedrooms: 4
- Bathrooms: 3
- Full bathrooms: 3
- Main level bathrooms: 1
Rooms
- Room types: Bedroom 4, Office, Laundry, Bedroom 2, Bedroom 3, Dining Room, Family Room, Kitchen, Living Room, Primary Bedroom
Primary bedroom
- Features: Bathroom, Deck, French Doors, Hardwood Floors, Double Sinks, Jetted Tub, Marble, Suite, Tile Floor, Walkin Closet, Walkin Shower
- Level: Upper
Bedroom 2
- Features: Hardwood Floors, Closet
- Level: Upper
Bedroom 3
- Features: Hardwood Floors, Closet
- Level: Upper
Bedroom 4
- Features: Builtin Features, Hardwood Floors, Walkin Closet
- Level: Upper
Dining room
- Features: Coved, Hardwood Floors
- Level: Main
Family room
- Features: Bookcases, Deck, Fireplace, Hardwood Floors
- Level: Main
Kitchen
- Features: Disposal, Gas Appliances, Gourmet Kitchen, Hardwood Floors, Island, Microwave, Nook, Pantry, Convection Oven, Granite
- Level: Main
Living room
- Features: Builtin Features, Fireplace, Hardwood Floors, High Ceilings, Vaulted Ceiling
- Level: Main
Office
- Features: Builtin Features, French Doors, Hardwood Floors
- Level: Main
Heating
- Forced Air, Fireplace(s)
Cooling
- Central Air
Appliances
- Included: Built In Oven, Built-In Refrigerator, Convection Oven, Dishwasher, Disposal, Free-Standing Gas Range, Gas Appliances, Microwave, Range Hood, Stainless Steel Appliance(s), Washer/Dryer, Water Purifier, Gas Water Heater, Tankless Water Heater
- Laundry: Laundry Room
Features
- Granite, High Ceilings, Marble, Vaulted Ceiling(s), Built-in Features, Walk-In Closet(s), Sink, Closet, Coved, Bookcases, Gourmet Kitchen, Kitchen Island, Nook, Pantry, Bathroom, Double Vanity, Suite, Walkin Shower
- Flooring: Hardwood, Heated Tile, Tile
- Doors: French Doors
- Windows: Vinyl Frames
- Basement: Crawl Space
- Number of fireplaces: 2
- Fireplace features: Gas
Interior area
- Total structure area: 3,223
- Total interior livable area: 3,223 sqft
Video & virtual tour
Property
Parking
- Total spaces: 3
- Parking features: Driveway, Garage Door Opener, Attached, Oversized, Tandem
- Attached garage spaces: 3
- Has uncovered spaces: Yes
Accessibility
- Accessibility features: Garage On Main, Minimal Steps, Utility Room On Main, Walkin Shower, Accessibility
Features
- Levels: Two
- Stories: 2
- Patio & porch: Deck, Patio
- Exterior features: Yard
- Has spa: Yes
- Spa features: Bath
- Fencing: Fenced
- Has view: Yes
- View description: Trees/Woods
Lot
- Size: 9,147 Square Feet
- Features: Cul-De-Sac, Private, Trees, Sprinkler, SqFt 7000 to 9999
Details
- Parcel number: 01416569
Construction
Type & style
- Home type: SingleFamily
- Architectural style: Traditional
- Property subtype: Residential, Single Family Residence
Materials
- Brick, Cement Siding
- Foundation: Concrete Perimeter
- Roof: Composition
Condition
- Resale
- New construction: No
- Year built: 1992
Utilities & green energy
- Gas: Gas
- Sewer: Public Sewer
- Water: Public
Community & HOA
HOA
- Has HOA: No
Location
- Region: Lake Oswego
Financial & listing details
- Price per square foot: $427/sqft
- Tax assessed value: $1,459,443
- Annual tax amount: $14,147
- Date on market: 5/16/2026
- Cumulative days on market: 66 days
- Listing terms: Cash,Conventional,VA Loan
- Road surface type: Paved
Estimated market value
$1,321,300
$1.26M - $1.39M
$5,557/mo
Price history
| Date | Event | Price |
|---|---|---|
| 6/17/2026 | Pending sale | $1,375,000$427/sqft |
Source:  RMLS (OR) #710078179 Report a problem RMLS (OR) #710078179 Report a problem | ||
| 5/26/2026 | Price change | $1,375,000-8.3%$427/sqft |
Source: RMLS (OR) #710078179 Report a problem | ||
| 5/16/2026 | Listed for sale | $1,499,000+193.9%$465/sqft |
Source: RMLS (OR) #710078179 Report a problem | ||
| 5/28/2010 | Sold | $510,000+9.9%$158/sqft |
Source: Public Record Report a problem | ||
| 4/20/2010 | Price change | $463,900-13.8%$144/sqft |
Source: foreclosure.com Report a problem | ||
| 4/18/2010 | Listed for sale | -- |
Source: foreclosure.com Report a problem | ||
| 3/4/2010 | Sold | $538,032+52.3%$167/sqft |
Source: Public Record Report a problem | ||
| 9/27/1996 | Sold | $353,350$110/sqft |
Source: Public Record Report a problem | ||
Public tax history
| Year | Property taxes | Tax assessment |
|---|---|---|
| 2025 | $14,147 +2.7% | $736,667 +3% |
| 2024 | $13,770 +3% | $715,211 +3% |
| 2023 | $13,365 +3.1% | $694,380 +3% |
| 2022 | $12,969 +8.3% | $674,156 +3% |
| 2021 | $11,978 +2.6% | $654,521 +3% |
| 2020 | $11,677 +2.5% | $635,458 +3% |
| 2019 | $11,390 +5.2% | $616,950 +3% |
| 2018 | $10,831 | $598,981 +3% |
| 2017 | $10,831 +13.8% | $581,535 +3% |
| 2016 | $9,515 | $564,597 +3% |
| 2015 | $9,515 +3.5% | $548,152 +3% |
| 2014 | $9,193 +3.2% | $532,186 +3% |
| 2013 | $8,909 +2.9% | $516,685 +3% |
| 2012 | $8,657 +3.5% | $501,636 +3% |
| 2011 | $8,361 +1.7% | $487,025 +3% |
| 2010 | $8,219 +1.1% | $472,840 +3% |
| 2009 | $8,134 +6.7% | $459,068 +3% |
| 2008 | $7,624 +4.6% | $445,697 +3% |
| 2007 | $7,287 +4.3% | $432,716 +3% |
| 2006 | $6,985 +0.3% | $420,113 +3% |
| 2005 | $6,964 +4.1% | $407,877 +3% |
| 2004 | $6,693 +4.9% | $395,997 +3% |
| 2003 | $6,383 -47.8% | $384,463 +3% |
| 2002 | $12,228 +103.8% | $373,265 +3% |
| 2001 | $6,000 +10.5% | $362,393 +3% |
| 2000 | $5,432 | $351,838 |
Find assessor info on the county website
Monthly payment
Est. payment
Payment breakdown
Explore the cost of this home by adjusting the details. Changes won't be saved.Climate risks
Neighborhood: Lake Forest
Nearby schools
GreatSchools rating
- 8/10Lake Grove Elementary SchoolGrades: K-5Distance: 0.9 mi
- 8/10Lake Oswego Junior High SchoolGrades: 6-8Distance: 1.4 mi
- 10/10Lake Oswego Senior High SchoolGrades: 9-12Distance: 1.5 mi
Schools provided by the listing agent
- Elementary: Lake Grove
- Middle: Lake Oswego
- High: Lake Oswego
Source: RMLS (OR). This data may not be complete. We recommend contacting the local school district to confirm school assignments for this home.
- $1,104,3005 bd2 ba3.2k sqft5026 Hartford Pl, Lake Oswego, OR 97035Off Market

- $1,169,2005 bd2 ba3.3k sqft4994 Hartford Pl, Lake Oswego, OR 97035Off Market

- $1,200,0005 bd3 ba3.2k sqft5037 Parkhill St, Lake Oswego, OR 97035Sold
- $1,086,0003 bd3 ba2.6k sqft5015 Parkhill St, Lake Oswego, OR 97035Sold

- $1,318,0003 bd2 ba3.2k sqft5017 Hartford Pl, Lake Oswego, OR 97035Off Market
- $1,084,8003 bd3 ba2.9k sqft15584 Manchester Dr, Lake Oswego, OR 97035Off Market
- $1,083,8003 bd2 ba3.1k sqft15542 Manchester Dr, Lake Oswego, OR 97035Off Market
- $1,234,3003 bd2 ba3.5k sqft5005 Hartford Pl, Lake Oswego, OR 97035Off Market
A local agent can set up tours, give advice and negotiate with sellers.
Similar homes
- $1,495,0005 bd4 ba3.2k sqft13852 Taylors Crest Ln, Lake Oswego, OR 97035Active

 MLS ID #633604854, Jennifer Noble, Windermere Realty Trust. RMLS (OR)
 - $1,199,0004 bd3 ba2.8k sqft14232 Meadow Grass St, Lake Oswego, OR 97035Active
 MLS ID #568960365, Whitney Parker, Redfin. RMLS (OR)
 - $1,375,0004 bd3 ba3.6k sqft17454 Brookhurst Ct, Lake Oswego, OR 97034Active
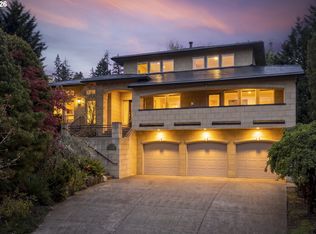 MLS ID #767741374, Tracy Hasson, Cascade Hasson Sotheby's International Realty. RMLS (OR)
 - $1,200,0003 bd2 ba2.4k sqft15939 Twin Fir Rd, Lake Oswego, OR 97035Active
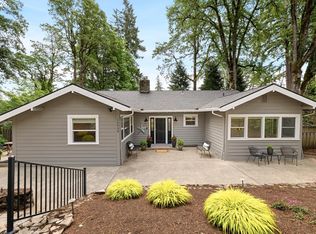 MLS ID #659529373, Christine Steele Smith, Kinected Realty, LLC. RMLS (OR)
 - $1,235,0003 bd3 ba3.2k sqft17981 Meadowlark Ln, Lake Oswego, OR 97034ActiveMLS ID #488269191, Camille Robinson, Realty First. RMLS (OR)
- $985,0004 bd4 ba2.9k sqft13876 Provincial Hill Dr, Lake Oswego, OR 97035ActiveMLS ID #210370738, Carina Liu, Berkshire Hathaway HomeServices NW Real Estate. RMLS (OR)
- $1,485,0004 bd3 ba3.1k sqft361 Berwick Rd, Lake Oswego, OR 97034ActiveMLS ID #135879415, Terry Sprague, LUXE Forbes Global Properties. RMLS (OR)
- $1,090,0004 bd3 ba2.8k sqft4217 Albert Cir, Lake Oswego, OR 97035ActiveMLS ID #261793254, Kimberly Gellatly, Berkshire Hathaway HomeServices NW Real Estate. RMLS (OR)
- $975,0004 bd3 ba2.8k sqft4728 Cambridge Ct, Lake Oswego, OR 97035ActiveMLS ID #437545842, Ted Williams, Urbane Realty Group. RMLS (OR)
- $1,074,0004 bd3 ba2.7k sqft4089 Melissa Dr, Lake Oswego, OR 97034ActiveMLS ID #479642516, Mary Jo Avery, Avery Bunick Properties. RMLS (OR)
- $1,500,0005 bd3 ba3.1k sqft1488 SW Borland Rd, West Linn, OR 97068ActiveMLS ID #696849393, Cortney Robinson, Pacific Lifestyle Homes Inc. RMLS (OR)
- $799,0003 bd3 ba2.8k sqft4735 Amherst Ct, Lake Oswego, OR 97035ActiveMLS ID #760108735, Matthew Tercek, Real Broker. RMLS (OR)
- $1,350,0004 bd4 ba4.2k sqft1033 NW Eloise Ln, Portland, OR 97229ActiveMLS ID #699185859, Dawn Cordiner, eXp Realty, LLC. RMLS (OR)
- $1,399,0004 bd3 ba3.1k sqft11811 SW Tooze Rd, Wilsonville, OR 97070ActiveMLS ID #340619186, Lara James, Keller Williams Realty Portland Premiere. RMLS (OR)
- $1,135,0004 bd3 ba3.3k sqft4200 SW 53rd Ave, Portland, OR 97221ActiveMLS ID #340754473, Drew McCulloch, Windermere Realty Trust. RMLS (OR)
- $1,295,0004 bd5 ba4.4k sqft4322 SW Terlyn Ct, Portland, OR 97221ActiveMLS ID #350651388, Amanda Tahayori, MORE Realty. RMLS (OR)
- $1,299,0004 bd4 ba3.1k sqft24752 NE Prairie View Dr, Aurora, OR 97002ActiveMLS ID #735383788, Kathy Layton, Better Homes & Gardens Realty. RMLS (OR)
- $1,175,0004 bd5 ba4k sqft4621 SW Hillside Dr, Portland, OR 97221ActiveMLS ID #734874983, Jennifer Noble, Windermere Realty Trust. RMLS (OR)
- $1,250,0004 bd3 ba3.5k sqft16969 NW Hazelgrove Ct, Beaverton, OR 97006ActiveMLS ID #744330107, Carey Hughes, Keller Williams Realty Professionals. RMLS (OR)
- $1,000,0004 bd3 ba4k sqft9004 SW Lancelot Ln, Portland, OR 97219ActiveMLS ID #796863456, Linda Heinrichs, Keller Williams Realty Portland Premiere. RMLS (OR)
