No, you didn't just step foot into an apartment in Paris, but it sure feels that way! Perfectly located in the heart of Dallas off Greenville, this stunning first floor condo is nestled amongst the tree lined courtyard and views of the courtyard can be viewed from all the windows. In 2022, the kitchen was fully remodeled with custom cabinets, tile floors, quartz counters and stainless appliances. The fridge will stay! Wood floors, new interior doors, new HVAC, new windows, plantation shutters, recessed lighting are just a handful of the amazing updates in this condo. Bathrooms have all been updated with designer touches. Three HUGE walk-in closets with Elfa shelving and separate closet outside of the unit so there is tons and tons of storage. Washer & dryer connections were added inside the home and the appliances will stay with the property. If needed, there is also a community washer & dryer at the rear of the building. Two entry options for ease- gated front with secure code or rear keyed access from the parking lot. This one feels like home!
Sold
Price Unknown
5038 Matilda St APT 121, Dallas, TX 75206
2beds
1,055sqft
Condominium
Built in 1968
-- sqft lot
$238,400 Zestimate®
$--/sqft
$1,920 Estimated rent
Home value
$238,400
$217,000 - $262,000
$1,920/mo
Zestimate® history
Owner options
List your home for rent
$1,920/mo
Rent Zestimate®
Find your next renter with Zillow Rental Manager. Plus, with online applications, you can quickly screen prospective tenants – for free.
$1,920/mo
Rent Zestimate®
Refinance and save
$367/mo
Est. payment
Refinancing to a lower rate could help reduce your monthly payments and save thousands over the life of the loan.
$367/mo
Est. payment
Explore your selling options
Work with a Zillow partner agent
Leverage their expertise and Zillow's premium Showcase listings to get your home seen by more buyers.
Get startedList with your own agent
Get your home in front of millions of buyers by listing it on Zillow.
Learn how to do itSell it yourself
Take full control of how buyers see your home on Zillow by listing For Sale by Owner (FSBO).
List your homeWhat's special
Tree lined courtyardNew windowsWood floorsViews of the courtyardRecessed lightingTile floorsStainless appliances
Zillow last checked:
Listing updated:
Listed by:
Lindsay Craig 0570131 214-210-1500,
Ebby Halliday, REALTORS 214-210-1500
Bought with:
Steve Davies
Ebby Halliday, REALTORS
Source: NTREIS,MLS#: 20785000
Facts & features
Interior
Bedrooms & bathrooms
- Bedrooms: 2
- Bathrooms: 2
- Full bathrooms: 2
Primary bedroom
- Features: Closet Cabinetry, En Suite Bathroom, Jetted Tub
- Level: First
Primary bedroom
- Features: Closet Cabinetry
- Level: First
Primary bathroom
- Level: First
Dining room
- Level: First
Other
- Level: First
Living room
- Level: First
Utility room
- Features: Utility Room
- Level: First
Heating
- Central, Electric
Cooling
- Central Air, Ceiling Fan(s), Electric
Appliances
- Included: Dishwasher, Electric Range, Refrigerator
- Laundry: Common Area, Washer Hookup, Laundry in Utility Room, In Hall, Stacked
Features
- Decorative/Designer Lighting Fixtures, Other, Cable TV, Walk-In Closet(s)
- Flooring: Engineered Hardwood, Tile
- Windows: Window Coverings
- Has basement: No
- Has fireplace: No
- Fireplace features: None
Interior area
- Total interior livable area: 1,055 sqft
Property
Parking
- Total spaces: 2
- Parking features: Common, Covered, Detached Carport, See Remarks
- Carport spaces: 2
Features
- Levels: One
- Stories: 1
- Patio & porch: Patio, Covered
- Pool features: Gunite, Pool
- Fencing: Privacy,Wood
Lot
- Size: 3.04 Acres
Details
- Parcel number: 00000394302580000
Construction
Type & style
- Home type: Condo
- Architectural style: Traditional
- Property subtype: Condominium
- Attached to another structure: Yes
Materials
- Brick
- Foundation: Pillar/Post/Pier
- Roof: Composition
Condition
- Year built: 1968
Utilities & green energy
- Sewer: Public Sewer
- Water: Public
- Utilities for property: Electricity Available, Sewer Available, Water Available, Cable Available
Community & HOA
Community
- Subdivision: Birchbrook 01 Condo
HOA
- Has HOA: Yes
- Services included: All Facilities, Association Management, Insurance, Maintenance Grounds, Sewer, Trash, Water
- HOA fee: $367 monthly
- HOA name: Associa
- HOA phone: 214-265-6428
Location
- Region: Dallas
Financial & listing details
- Tax assessed value: $224,720
- Annual tax amount: $4,600
- Date on market: 11/25/2024
- Cumulative days on market: 25 days
- Listing terms: Cash,Conventional,VA Loan
- Exclusions: living room curtains and personal decor that may be attached
- Electric utility on property: Yes
Price history
| Date | Event | Price |
|---|---|---|
| 1/9/2025 | Sold | -- |
Source: NTREIS #20785000 Report a problem | ||
| 12/28/2024 | Pending sale | $255,000$242/sqft |
Source: NTREIS #20785000 Report a problem | ||
| 12/21/2024 | Contingent | $255,000$242/sqft |
Source: NTREIS #20785000 Report a problem | ||
| 11/25/2024 | Listed for sale | $255,000+104.8%$242/sqft |
Source: NTREIS #20785000 Report a problem | ||
| 2/27/2014 | Sold | -- |
Source: Agent Provided Report a problem | ||
| 1/28/2014 | Listed for sale | $124,500$118/sqft |
Source: Ebby Halliday Realtors #12082013 Report a problem | ||
Public tax history
| Year | Property taxes | Tax assessment |
|---|---|---|
| 2025 | $2,814 -0.9% | $224,720 +10.5% |
| 2024 | $2,840 +0.7% | $203,280 +1.4% |
| 2023 | $2,819 -15.9% | $200,450 |
| 2022 | $3,352 +0.3% | $200,450 +22.6% |
| 2021 | $3,343 -1.4% | $163,530 |
| 2020 | $3,390 +10.2% | $163,530 |
| 2019 | $3,075 +7% | $163,530 +6.9% |
| 2018 | $2,873 +16.1% | $152,980 |
| 2017 | $2,474 -4.7% | $152,980 +20.8% |
| 2016 | $2,596 +344.4% | $126,600 +3.2% |
| 2015 | $584 | $122,660 |
| 2014 | $584 | $122,660 |
| 2013 | -- | -- |
| 2012 | -- | -- |
| 2011 | -- | -- |
| 2010 | -- | -- |
| 2009 | -- | -- |
| 2008 | -- | -- |
| 2007 | -- | -- |
| 2005 | -- | -- |
| 2004 | -- | -- |
| 2003 | -- | -- |
| 2002 | -- | -- |
| 2001 | -- | -- |
Find assessor info on the county website
Neighborhood: 75206
Nearby homes
- $--2 bd2 ba1k sqft5032 Matilda St APT 118, Dallas, TX 75206Sold

- $--2 bd2 ba1.3k sqft5833 Birchbrook Dr APT 108, Dallas, TX 75206Sold
- $--2 bd2 ba1.3k sqft5062 Matilda St #229, Dallas, TX 75206Sold

- $2,1002 bd2 ba-- sqft5805 Birchbrook Dr APT 101, Dallas, TX 75206For Rent
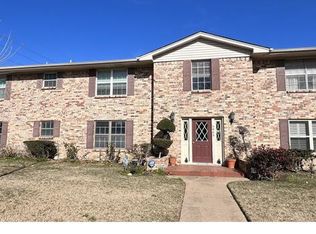
- $228,0002 bd2 ba1.3k sqft5805 Birchbrook Dr APT 102, Dallas, TX 75206Off Market
- $270,8002 bd2 ba1.3k sqft5811 Birchbrook Dr APT 103, Dallas, TX 75206Off Market
- $219,2002 bd2 ba1.3k sqft5811 Birchbrook Dr APT 104, Dallas, TX 75206Off Market
- $222,0002 bd2 ba1.3k sqft5805 Birchbrook Dr #202, Dallas, TX 75206Off Market
Nearby schools
GreatSchools rating
- 10/10Mockingbird ElementaryGrades: K-5Distance: 0.9 mi
- 6/10J L Long Middle SchoolGrades: 6-8Distance: 3 mi
- 5/10Woodrow Wilson High SchoolGrades: 9-12Distance: 3 mi
Schools provided by the listing agent
- Elementary: Mockingbird
- Middle: Long
- High: Woodrow Wilson
- District: Dallas ISD
Source: NTREIS. This data may not be complete. We recommend contacting the local school district to confirm school assignments for this home.
Get a cash offer in 3 minutes
Find out how much your home could sell for in as little as 3 minutes with a no-obligation cash offer.
Estimated market value
$238,400
Get a cash offer in 3 minutes
Find out how much your home could sell for in as little as 3 minutes with a no-obligation cash offer.
Estimated market value
$238,400
- Texas
- Dallas County
- Dallas
- 75206
- 5038 Matilda St Apartment 121
Nearby cities
Nearby neighborhoods
Nearby zip codes
Other Dallas Topics
