Skip main navigation
Sold for $785,000
  • $785,000

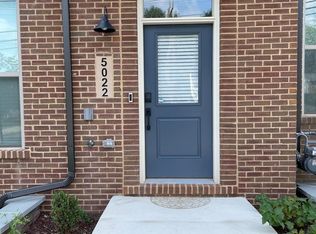
    5038 Oakmoore Dr, Rockville, MD 20852

    4beds
    2,044sqft
    Townhouse
    Built in 2021
    1,187 Square Feet Lot
    $781,000 Zestimate®
    $384/sqft
    $5,056 Estimated rent

    Home value

    $781,000

    $719,000 - $851,000

    $5,056/mo

    Zestimate® history
    Loading
    Loading...

    Owner options

    List your home for rent

    $5,056/mo

    Rent Zestimate®

    Find your next renter with Zillow Rental Manager. Plus, with online applications, you can quickly screen prospective tenants – for free.

    Learn more

    $5,056/mo

    Rent Zestimate®

    Refinance and save

    $4,880/mo

    Est. payment

    Refinancing to a lower rate could help reduce your monthly payments and save thousands over the life of the loan.

    See today's rates

    $4,880/mo

    Est. payment

    Explore your selling options

    Work with a Zillow partner agent

    Leverage their expertise and Zillow's premium Showcase listings to get your home seen by more buyers.

    Get started

    List with your own agent

    Get your home in front of millions of buyers by listing it on Zillow.

    Learn how to do it

    Sell it yourself

    Take full control of how buyers see your home on Zillow by listing For Sale by Owner (FSBO).

    List your home

    What's special

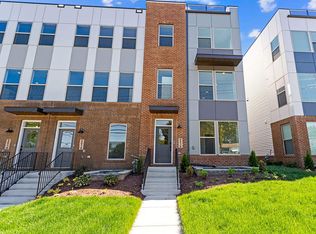
    Beautiful place to live-- Welcome to this contemporary FRESHLY PAINTED 4 bedroom, 3.5 home built in 2021 . This townhome offers an open concept layout with ENGINEERED HARDWOOD FLOORING and the BEAUTIFUL kitchen as the focal point of the home. The kitchen boasts stainless steel appliances, a large GRANITE island perfect for meal prep and entertaining and ample cabinetry. This opens to the dining area where you can enjoy meals while basking in natural light from the large windows and access a private balcony for outdoor relaxation. ---- Upstairs, the primary bedroom includes a generous walk in closet and an ensuite bath featuring a double vanity, a large shower with bench and separate water closet. There are two additional bathrooms and a full bath. A fourth bedroom and full bath can be found on the ground level of the home. Rear entry two-car garage makes parking and storage a breeze. --- Amenities include community green spaces and tot lots. Just a few minutes to Pike and Rose and easy access to commuter routes. 4 Bed + 3.5 BATHS - READY TO MOVE IN TO!

    Zillow last checked:

    Listing updated:

    Listed by:

    David Goldberg 301-233-6501,

    Goldberg Group Real Estate,

    Co-Listing Agent: Sam Fishman 240-888-7732,

    Goldberg Group Real Estate

    Bought with:

    Ashley Fortes, 5006422

    Berkshire Hathaway HomeServices PenFed Realty

    Source: Bright MLS,MLS#: MDMC2217568MLS Logo

    Facts & features

    Interior

    Bedrooms & bathrooms
    • Bedrooms: 4
    • Bathrooms: 4
    • Full bathrooms: 3
    • 1/2 bathrooms: 1
    • Main level bathrooms: 1
    Basement
    • Area: 0
    Heating
    • Forced Air, Natural Gas
    Cooling
    • Central Air, Electric
    Appliances
    • Included: Refrigerator, Oven/Range - Gas, Range Hood, Dishwasher, Gas Water Heater
    • Laundry: Has Laundry, Upper Level
    Features
    • Open Floorplan, Combination Kitchen/Dining, Combination Kitchen/Living, Kitchen - Gourmet, Primary Bath(s), Recessed Lighting, Walk-In Closet(s), Dry Wall, 9'+ Ceilings
    • Flooring: Carpet, Ceramic Tile, Engineered Wood
    • Doors: Six Panel
    • Windows: Double Hung, Double Pane Windows, Energy Efficient, ENERGY STAR Qualified Windows
    • Has basement: No
    • Has fireplace: No
    Interior area
    • Total structure area: 2,044
    • Total interior livable area: 2,044 sqft
    • Finished area above ground: 2,044
    • Finished area below ground: 0

    Property

    Parking
    • Total spaces: 2
    • Parking features: Garage Faces Rear, Asphalt, Attached, Driveway
    • Attached garage spaces: 2
    • Has uncovered spaces: Yes
    Accessibility
    • Accessibility features: Other
    Features
    • Levels: Three
    • Stories: 3
    • Exterior features: Lighting, Balcony
    • Pool features: None
    • Has view: Yes
    • View description: Garden, Panoramic
    Lot
    • Size: 1,187 Square Feet
    Details
    • Additional structures: Above Grade, Below Grade
    • Parcel number: 160403825351
    • Zoning: THD
    • Special conditions: Standard

    Construction

    Type & style
    • Home type: Townhouse
    • Architectural style: Contemporary
    • Property subtype: Townhouse
    Materials
    • Brick
    • Foundation: Slab
    Condition
    • New construction: No
    • Year built: 2021
    • Major remodel year: 2026

    Utilities & green energy

    • Sewer: Public Sewer
    • Water: Public

    Community & HOA

    Community
    • Subdivision: Randolph Farms
    HOA
    • Has HOA: Yes
    • HOA fee: $100 monthly
    Location
    • Region: Rockville

    Financial & listing details

    • Price per square foot: $384/sqft
    • Tax assessed value: $703,133
    • Annual tax amount: $8,647
    • Date on market: 2/18/2026
    • Listing agreement: Exclusive Right To Sell
    • Listing terms: Conventional,FHA,Cash
    • Ownership: Fee Simple

    Price history

    DateEventPrice
    4/24/2026Sold$785,000$384/sqft
    Source: Bright MLS #MDMC2217568 Report a problem
    3/25/2026Contingent$785,000$384/sqft
    Source: Bright MLS #MDMC2217568 Report a problem
    3/20/2026Price change$785,000-1.3%$384/sqft
    Source: Bright MLS #MDMC2217568 Report a problem
    2/19/2026Listed for sale$795,000+7.9%$389/sqft
    Source: Bright MLS #MDMC2217568 Report a problem
    11/12/2024Listing removed$4,200-6.7%$2/sqft
    Source: Zillow Rentals Report a problem
    11/6/2024Listed for rent$4,500$2/sqft
    Source: Zillow Rentals Report a problem
    4/21/2022Sold$736,990$361/sqft
    Source: Public Record Report a problem

    Public tax history

    YearProperty taxesTax assessment
    2025$8,647 +12.6%$703,133 +5.4%
    2024$7,680 +5.6%$667,167 +5.7%
    2023$7,273 +161.7%$631,200 +150.6%
    2022$2,779 +1.7%$251,833 +1.6%
    2021$2,732 +430.2%$247,767 +430.6%
    2020$515 $46,700
    Find assessor info on the county website

    Neighborhood: 20852

    Nearby schools

    GreatSchools rating
    Schools provided by the listing agent
    • Elementary: Garrett Park
    • Middle: Tilden
    • High: Walter Johnson
    • District: Montgomery County Public Schools

    Source: Bright MLS. This data may not be complete. We recommend contacting the local school district to confirm school assignments for this home.

    Get a cash offer in 3 minutes
    Find out how much your home could sell for in as little as 3 minutes with a no-obligation cash offer.
    Estimated market value
    $781,000
    Get a cash offer in 3 minutes
    Find out how much your home could sell for in as little as 3 minutes with a no-obligation cash offer.
    Estimated market value
    $781,000