Welcome to this beautifully designed ranch home offering the perfect blend of comfort, elegance, and functional living with 3 bedrooms, 2 bathrooms, a versatile flex space, and a desirable split-bedroom floor plan. From the moment you step inside, you’ll appreciate the spacious foyer — large enough to accommodate a welcoming bench or drop zone while creating an inviting first impression for guests.
The open-concept layout is ideal for both everyday living and entertaining, highlighted by a stunning great room with an impressive coffered ceiling and cozy gas fireplace. The chef’s kitchen is a true centerpiece, featuring an oversized contrasting island, off white cabinetry, stainless steel appliances, gas cooktop, wall oven, microwave, abundant counter space, and seamless flow into both the formal dining room and the light-filled morning room/breakfast area.
Privately situated away from the secondary bedrooms, the spacious primary suite offers a relaxing retreat with a spa-inspired bath featuring separate vanities, garden tub, separate shower, and walk-in closet. The secondary bedrooms are generously sized and conveniently located near a full bath, while the flex space provides endless possibilities for a home office, media room, hobby room, or additional living space.
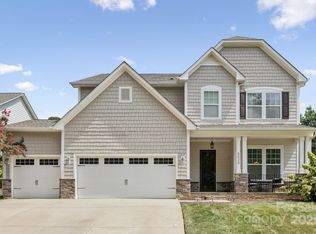
The laundry room is thoughtfully designed with built-in cabinetry for added storage and organization. Outdoor living is equally impressive with a welcoming covered front porch, expansive covered rear porch, deck, and paver patio perfectly suited for a fire pit. The partially fenced backyard and beautifully landscaped yard create a peaceful outdoor oasis.
Located in the highly desirable Chestnut Place community, residents enjoy neighborhood amenities including a community pool, playground, and sidewalks perfect for enjoying the outdoors and connecting with neighbors. Conveniently situated near shopping, dining, grocery stores, parks, and everyday conveniences, this location also offers easy access to major roadways for commuting while still maintaining a peaceful neighborhood setting.
Combining elegant finishes, flexible living spaces, resort-style community amenities, and exceptional indoor/outdoor entertaining areas, this home offers the perfect balance of style, comfort, and everyday functionality.
Closed
$585,000
5038 Stonehill Ln, Matthews, NC 28104
3beds
2,259sqft
Single Family Residence
Built in 2017
0.21 Acres Lot
$584,900 Zestimate®
$259/sqft
$2,785 Estimated rent
Home value
$584,900
$556,000 - $614,000
$2,785/mo
Zestimate® history
Owner options
List your home for rent
$2,785/mo
Rent Zestimate®
Find your next renter with Zillow Rental Manager. Plus, with online applications, you can quickly screen prospective tenants – for free.
$2,785/mo
Rent Zestimate®
Refinance and save
$4,297/mo
Est. payment
Refinancing to a lower rate could help reduce your monthly payments and save thousands over the life of the loan.
$4,297/mo
Est. payment
Explore your selling options
Work with a Zillow partner agent
Leverage their expertise and Zillow's premium Showcase listings to get your home seen by more buyers.
Get startedList with your own agent
Get your home in front of millions of buyers by listing it on Zillow.
Learn how to do itSell it yourself
Take full control of how buyers see your home on Zillow by listing For Sale by Owner (FSBO).
List your homeWhat's special
Zillow last checked:
Listing updated:
Listed by:
Anna Granger annagrangerhomes@gmail.com,
1st Choice Properties Inc,
Tina Pedersen,
1st Choice Properties Inc
Bought with:
Gracie Griffin
COMPASS
Source: Canopy MLS as distributed by MLS GRID,MLS#: 4384490
Facts & features
Interior
Bedrooms & bathrooms
- Bedrooms: 3
- Bathrooms: 2
- Full bathrooms: 2
- Main level bedrooms: 3
Primary bedroom
- Level: Main
Bedroom s
- Level: Main
Bedroom s
- Level: Main
Bathroom full
- Level: Main
Bathroom full
- Level: Main
Breakfast
- Level: Main
Dining room
- Level: Main
Flex space
- Level: Main
Great room
- Level: Main
Kitchen
- Level: Main
Laundry
- Level: Main
Heating
- Central, Forced Air
Cooling
- Central Air
Appliances
- Included: Dishwasher, Disposal, Electric Water Heater, Exhaust Fan, Gas Cooktop, Microwave, Refrigerator with Ice Maker, Wall Oven, Washer/Dryer
- Laundry: Laundry Room, Main Level, Other
Features
- Breakfast Bar, Soaking Tub, Kitchen Island, Open Floorplan, Pantry, Walk-In Closet(s), Other - See Remarks
- Flooring: Carpet, Hardwood, Tile
- Doors: Sliding Doors
- Windows: Insulated Windows
- Has basement: No
- Fireplace features: Gas Log, Great Room
Interior area
- Total structure area: 2,259
- Total interior livable area: 2,259 sqft
- Finished area above ground: 2,259
- Finished area below ground: 0
Property
Parking
- Total spaces: 2
- Parking features: Attached Garage, Garage Faces Front, Garage on Main Level
- Attached garage spaces: 2
- Details: Water heater is in garage, new in 2026
Features
- Levels: One
- Stories: 1
- Patio & porch: Covered, Deck, Front Porch, Rear Porch, Other
- Exterior features: Other - See Remarks
- Pool features: Community
- Fencing: Back Yard,Fenced,Partial,Privacy
Lot
- Size: 0.21 Acres
- Features: Other - See Remarks
Details
- Parcel number: 07147810
- Zoning: RES
- Special conditions: Standard
- Other equipment: Other - See Remarks
Construction
Type & style
- Home type: SingleFamily
- Architectural style: Transitional
- Property subtype: Single Family Residence
Materials
- Brick Partial, Fiber Cement
- Foundation: Slab
Condition
- New construction: No
- Year built: 2017
Details
- Builder model: Langley
- Builder name: True Homes
Utilities & green energy
- Sewer: County Sewer
- Water: County Water
- Utilities for property: Electricity Connected
Community & HOA
Community
- Features: Playground, Other
- Subdivision: Chestnut Place
HOA
- Has HOA: Yes
- HOA fee: $847 annually
- HOA name: Bumgardner Assoc Mgmt
- HOA phone: 704-829-7878
Location
- Region: Matthews
Financial & listing details
- Price per square foot: $259/sqft
- Tax assessed value: $562,600
- Annual tax amount: $3,833
- Date on market: 5/28/2026
- Cumulative days on market: 1 day
- Listing terms: Cash,Conventional,FHA,VA Loan
- Electric utility on property: Yes
- Road surface type: Concrete, Paved
Price history
| Date | Event | Price |
|---|---|---|
| 6/30/2026 | Sold | $585,000+6.4%$259/sqft |
Source:  Canopy MLS as distributed by MLS GRID #4384490 Report a problem Canopy MLS as distributed by MLS GRID #4384490 Report a problem | ||
| 5/28/2026 | Listed for sale | $550,000+58%$243/sqft |
Source: Canopy MLS as distributed by MLS GRID #4384490 Report a problem | ||
| 7/10/2017 | Sold | $348,000$154/sqft |
Source: Public Record Report a problem | ||
Public tax history
| Year | Property taxes | Tax assessment |
|---|---|---|
| 2025 | $3,833 +13.2% | $562,600 +45.4% |
| 2024 | $3,385 +6.5% | $386,900 |
| 2023 | $3,180 | $386,900 |
| 2022 | $3,180 +0.1% | $386,900 |
| 2021 | $3,177 +36.2% | $386,900 +66% |
| 2020 | $2,333 +0.5% | $233,100 |
| 2019 | $2,322 +0.8% | $233,100 +0.8% |
| 2018 | $2,303 | $231,200 +344.6% |
| 2017 | $2,303 +329.2% | $52,000 |
| 2016 | $537 | $52,000 |
| 2015 | $537 | $52,000 |
Find assessor info on the county website
Neighborhood: 28104
Nearby homes
- $649,600-- bd-- ba-- sqft5038 Stonehill Ln #71, Matthews, NC 28104Off Market
- $681,7004 bd3 ba3.4k sqft5042 Stonehill Ln, Matthews, NC 28104Off Market
- $716,2004 bd4 ba3.4k sqft5042 Stonehill Ln #72, Matthews, NC 28104Off Market
- $645,0004 bd3 ba3.1k sqft5034 Stonehill Ln, Matthews, NC 28104Sold
- $671,6005 bd5 ba3.3k sqft5046 Stonehill Ln, Matthews, NC 28104Off Market
- $652,200-- bd-- ba-- sqft5030 Stonehill Ln, Matthews, NC 28104Off Market
- $785,700-- bd-- ba-- sqft5037 Stonehill Ln, Matthews, NC 28104Off Market
- $779,1004 bd3 ba3.6k sqft5048 Stonehill Ln, Matthews, NC 28104Off Market
Nearby schools
GreatSchools rating
- 7/10Indian Trail Elementary SchoolGrades: PK-5Distance: 1.8 mi
- 6/10Sun Valley Middle SchoolGrades: 6-8Distance: 3.8 mi
- 5/10Sun Valley High SchoolGrades: 9-12Distance: 3.9 mi
Schools provided by the listing agent
- Elementary: Indian Trail
- Middle: Sun Valley
- High: Sun Valley
Source: Canopy MLS as distributed by MLS GRID. This data may not be complete. We recommend contacting the local school district to confirm school assignments for this home.
Get a cash offer in 3 minutes
Find out how much your home could sell for in as little as 3 minutes with a no-obligation cash offer.
Estimated market value
$584,900
Get a cash offer in 3 minutes
Find out how much your home could sell for in as little as 3 minutes with a no-obligation cash offer.
Estimated market value
$584,900
- North Carolina
- Union County
- Matthews
- 28104
- 5038 Stonehill Ln
Nearby cities
Nearby zip codes
Other Matthews Topics
