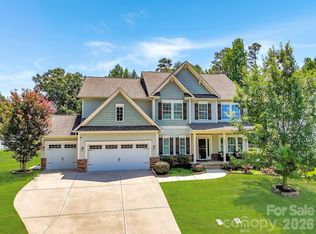
Welcome to 5034 Stonehill Lane in the Stallings area of Matthews! This 2-story home offers the perfect blend of space, function, and style with a 3-car garage, open floor plan, and a private fenced backyard.
The main floor is designed for everyday living and entertaining. The kitchen features granite counters, stainless appliances, a gas cooktop, subway tile backsplash, butler’s pantry, and walk-in pantry. A large island with seating connects seamlessly to the family room with its floor-to-ceiling stone fireplace and abundant natural light. A drop zone off the garage keeps things organized, while a flexible bonus room can be used as an office, playroom, or guest space.
Upstairs, the primary suite is a true retreat with a sitting area, French doors, and a walk-in closet with custom storage. The bath includes dual vanities, soaking tub, and oversized shower. A loft provides additional living space and the laundry room is conveniently located on the second floor. Three additional bedrooms each have their own walk-in closets, offering so much space and storage throughout the home.
Enjoy the outdoors on the extended brick paver patio overlooking the landscaped backyard—ideal for grilling, dining, or relaxing.
Other highlights include hardwood flooring on the main level, crown molding, recessed lighting, ample storage, and a tankless water heater.
Located minutes from downtown Matthews, this home offers quick access to restaurants, shopping, and seasonal events. Commuters will appreciate the close proximity to I-485, while nearby parks, greenways, and sports complexes provide plenty of options for recreation. Zoned for top-rated schools, this property combines convenience and comfort in a sought-after neighborhood.
Closed
$645,000
5034 Stonehill Ln, Matthews, NC 28104
4beds
3,162sqft
Single Family Residence
Built in 2015
0.21 Acres Lot
$642,600 Zestimate®
$204/sqft
$3,114 Estimated rent
Home value
$642,600
$598,000 - $688,000
$3,114/mo
Zestimate® history
Owner options
List your home for rent
$3,114/mo
Rent Zestimate®
Find your next renter with Zillow Rental Manager. Plus, with online applications, you can quickly screen prospective tenants – for free.
$3,114/mo
Rent Zestimate®
Refinance and save
$4,574/mo
Est. payment
Refinancing to a lower rate could help reduce your monthly payments and save thousands over the life of the loan.
$4,574/mo
Est. payment
Explore your selling options
Work with a Zillow partner agent
Leverage their expertise and Zillow's premium Showcase listings to get your home seen by more buyers.
Get startedList with your own agent
Get your home in front of millions of buyers by listing it on Zillow.
Learn how to do itSell it yourself
Take full control of how buyers see your home on Zillow by listing For Sale by Owner (FSBO).
List your homeWhat's special
Zillow last checked:
Listing updated:
Listed by:
Betsy Jenkins bjenkins@porchandkey.com,
Coldwell Banker Realty
Bought with:
Casey Funderburk
Keller Williams Connected
Source: Canopy MLS as distributed by MLS GRID,MLS#: 4297218
Facts & features
Interior
Bedrooms & bathrooms
- Bedrooms: 4
- Bathrooms: 3
- Full bathrooms: 2
- 1/2 bathrooms: 1
Primary bedroom
- Features: Walk-In Closet(s)
- Level: Upper
Loft
- Level: Upper
Heating
- Central, Forced Air, Natural Gas
Cooling
- Central Air, Electric
Appliances
- Included: Dishwasher, Disposal, Gas Cooktop, Gas Water Heater, Microwave, Refrigerator with Ice Maker, Self Cleaning Oven, Tankless Water Heater, Wall Oven
- Laundry: Laundry Room, Upper Level
Features
- Has basement: No
- Fireplace features: Gas, Living Room
Interior area
- Total structure area: 3,162
- Total interior livable area: 3,162 sqft
- Finished area above ground: 3,162
- Finished area below ground: 0
Property
Parking
- Total spaces: 3
- Parking features: Driveway, Attached Garage, Garage Door Opener, Garage Faces Front, Garage on Main Level
- Attached garage spaces: 3
- Has uncovered spaces: Yes
Features
- Levels: Two
- Stories: 2
- Patio & porch: Covered, Front Porch, Patio
- Pool features: Community
- Fencing: Back Yard,Fenced,Privacy
Lot
- Size: 0.21 Acres
Details
- Parcel number: 07147809
- Zoning: AT1
- Special conditions: Standard
Construction
Type & style
- Home type: SingleFamily
- Property subtype: Single Family Residence
Materials
- Hardboard Siding, Stone, Stone Veneer
- Foundation: Slab
- Roof: Composition
Condition
- New construction: No
- Year built: 2015
Utilities & green energy
- Sewer: Public Sewer
- Water: City
Community & HOA
Community
- Subdivision: Chestnut Place
HOA
- Has HOA: Yes
- HOA fee: $770 annually
Location
- Region: Matthews
Financial & listing details
- Price per square foot: $204/sqft
- Tax assessed value: $425,900
- Annual tax amount: $4,340
- Date on market: 8/29/2025
- Cumulative days on market: 2 days
- Listing terms: Cash,Conventional,FHA,VA Loan
- Road surface type: Concrete, Paved
Price history
| Date | Event | Price |
|---|---|---|
| 10/6/2025 | Sold | $645,000+0.8%$204/sqft |
Source:  Canopy MLS as distributed by MLS GRID #4297218 Report a problem Canopy MLS as distributed by MLS GRID #4297218 Report a problem | ||
| 8/29/2025 | Listed for sale | $640,000+57.2%$202/sqft |
Source: Canopy MLS as distributed by MLS GRID #4297218 Report a problem | ||
| 10/24/2019 | Sold | $407,000-0.7%$129/sqft |
Source: Canopy MLS as distributed by MLS GRID #3547495 Report a problem | ||
| 9/22/2019 | Pending sale | $409,900$130/sqft |
Source: EXP REALTY LLC #3547495 Report a problem | ||
| 9/12/2019 | Price change | $409,900-1.2%$130/sqft |
Source: EXP REALTY LLC #3547495 Report a problem | ||
| 9/7/2019 | Listed for sale | $414,900+5%$131/sqft |
Source: EXP REALTY LLC #3547495 Report a problem | ||
| 3/1/2017 | Sold | $395,000-1.2%$125/sqft |
Source: Canopy MLS as distributed by MLS GRID #3240454 Report a problem | ||
| 1/25/2017 | Pending sale | $399,900$126/sqft |
Source: Keller Williams - Charlotte - South Park #3240454 Report a problem | ||
| 1/9/2017 | Listed for sale | $399,900+3.9%$126/sqft |
Source: Keller Williams - Charlotte - South Park #3240454 Report a problem | ||
| 11/2/2015 | Sold | $385,000$122/sqft |
Source: Public Record Report a problem | ||
Public tax history
| Year | Property taxes | Tax assessment |
|---|---|---|
| 2025 | $4,340 +16.7% | $638,400 +49.9% |
| 2024 | $3,719 +4.3% | $425,900 |
| 2023 | $3,567 +1.3% | $425,900 +0.7% |
| 2022 | $3,522 +0.1% | $423,000 |
| 2021 | $3,520 +27.2% | $423,000 +55.6% |
| 2020 | $2,767 +0.5% | $271,900 |
| 2019 | $2,754 | $271,900 |
| 2018 | $2,754 | $271,900 |
| 2017 | $2,754 -3.4% | $271,900 |
| 2016 | $2,851 | $271,900 |
| 2015 | $2,851 | $271,900 |
Find assessor info on the county website
Neighborhood: 28104
Nearby homes
- $649,600-- bd-- ba-- sqft5038 Stonehill Ln #71, Matthews, NC 28104Off Market
- $585,0003 bd2 ba2.2k sqft5038 Stonehill Ln, Matthews, NC 28104Sold

- $652,200-- bd-- ba-- sqft5030 Stonehill Ln, Matthews, NC 28104Off Market
- $715,0004 bd4 ba3.3k sqft5026 Stonehill Ln, Matthews, NC 28104Pending
- $681,7004 bd3 ba3.4k sqft5042 Stonehill Ln, Matthews, NC 28104Off Market
- $716,2004 bd4 ba3.4k sqft5042 Stonehill Ln #72, Matthews, NC 28104Off Market
- $785,700-- bd-- ba-- sqft5037 Stonehill Ln, Matthews, NC 28104Off Market
- $702,7005 bd5 ba3.6k sqft5024 Stonehill Ln, Matthews, NC 28104Off Market
Nearby schools
GreatSchools rating
- 7/10Indian Trail Elementary SchoolGrades: PK-5Distance: 1.8 mi
- 6/10Sun Valley Middle SchoolGrades: 6-8Distance: 3.8 mi
- 5/10Sun Valley High SchoolGrades: 9-12Distance: 3.9 mi
Schools provided by the listing agent
- Elementary: Indian Trail
- Middle: Sun Valley
- High: Sun Valley
Source: Canopy MLS as distributed by MLS GRID. This data may not be complete. We recommend contacting the local school district to confirm school assignments for this home.
Get a cash offer in 3 minutes
Find out how much your home could sell for in as little as 3 minutes with a no-obligation cash offer.
Estimated market value
$642,600
Get a cash offer in 3 minutes
Find out how much your home could sell for in as little as 3 minutes with a no-obligation cash offer.
Estimated market value
$642,600
- North Carolina
- Union County
- Matthews
- 28104
- 5034 Stonehill Ln
Nearby cities
Nearby zip codes
Other Matthews Topics
