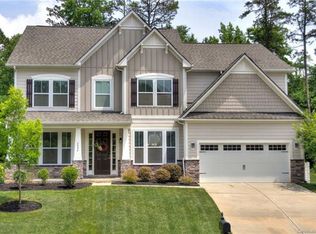
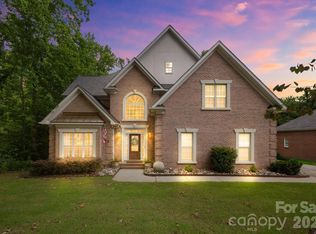
Beautifully appointed home on a premium, private lot in the desirable Chestnut Place community! Lovely exterior details showcase beautiful stone and shake accents, complemented by a welcoming covered front porch. Inside, gleaming hand-scraped hardwood floors flow throughout the bright, open main level. The impressive two-story great room features soaring ceilings and a wood-burning fireplace, opening to the gourmet kitchen complete with wood beams, a large granite island, abundant white cabinetry, wall oven, 5-burner gas cooktop and a butlers pantry with wine fridge. Step outside to an exceptional outdoor living experience where extensive travertine hardscaping seamlessly connects the spectacular covered, screened porch with a vaulted bead board ceiling to the stacked stone outdoor kitchen and inviting fire pit gathering area, creating the ultimate setting for entertaining and everyday enjoyment in the private, tree-lined backyard. Just off the main living area is a sunroom filled with natural light from a wall of windows and offers peaceful backyard views. French doors have been added to the living room off the foyer, creating a second private office perfect for today's work-from-home lifestyle. The spacious primary suite features a vaulted ceiling and a luxurious ensuite bath with an expansive dual-sink vanity, garden tub, semi-frameless glass shower with rainfall showerhead and a large custom walk-in closet. All secondary bedrooms are generously sized, each offering direct bath access and walk-in closets. The spacious bonus room is currently being used as a fourth bedroom, providing great flexibility. Prime location within walking distance of The Austin Village and just minutes from the premier shopping and dining destinations of Waverly and Rea Farms. Enjoy convenient access to I-485 and an easy 15-minute drive to charming downtown Matthews. Don't miss this incredible home!
Under contract-no show
$715,000
5026 Stonehill Ln, Matthews, NC 28104
4beds
3,373sqft
:
Get pre-qualified$4,410/mo
Single Family Residence
Built in 2016
0.27 Acres Lot
$716,500 Zestimate®
$212/sqft
$71/mo HOA
What's special
Wood-burning fireplaceSoaring ceilingsGourmet kitchenWelcoming covered front porchGleaming hand-scraped hardwood floorsPrivate tree-lined backyardSecond private office
- 24 days |
- 743 |
- 44 |
Likely to sell faster than
Zillow last checked:
Listing updated:
Listed by:
Chris McGowan chris.mcgowan@allentate.com,
Howard Hanna Allen Tate Charlotte South
Source: Canopy MLS as distributed by MLS GRID,MLS#: 4400813
Facts & features
Interior
Bedrooms & bathrooms
- Bedrooms: 4
- Bathrooms: 4
- Full bathrooms: 3
- 1/2 bathrooms: 1
Primary bedroom
- Level: Upper
Bedroom s
- Level: Upper
Bathroom full
- Level: Upper
Other
- Level: Upper
Breakfast
- Level: Main
Other
- Level: Main
Kitchen
- Level: Main
Laundry
- Level: Main
Living room
- Level: Main
Office
- Level: Main
Sunroom
- Level: Main
Heating
- Central, Forced Air, Natural Gas, Zoned
Cooling
- Central Air, Electric, Zoned
Appliances
- Included: Dishwasher, Disposal, Exhaust Hood, Gas Cooktop, Gas Water Heater, Microwave, Plumbed For Ice Maker, Self Cleaning Oven, Wall Oven, Wine Refrigerator
- Laundry: Electric Dryer Hookup, Laundry Room, Lower Level, Washer Hookup
Features
- Attic Other, Drop Zone, Soaking Tub, Kitchen Island, Open Floorplan, Walk-In Closet(s), Walk-In Pantry
- Flooring: Carpet, Hardwood
- Doors: French Doors, Pocket Doors
- Windows: Insulated Windows
- Has basement: No
- Attic: Other
- Fireplace features: Great Room, Wood Burning
Interior area
- Total structure area: 3,373
- Total interior livable area: 3,373 sqft
- Finished area above ground: 3,373
- Finished area below ground: 0
Video & virtual tour
Property
Parking
- Total spaces: 3
- Parking features: Attached Garage, Garage Door Opener, Garage Faces Front, Garage on Main Level
- Attached garage spaces: 3
Features
- Levels: Two
- Stories: 2
- Patio & porch: Covered, Front Porch, Patio, Rear Porch
- Exterior features: Fire Pit, Gas Grill, In-Ground Irrigation
- Pool features: Community
Lot
- Size: 0.27 Acres
- Features: Level, Private, Wooded
Details
- Parcel number: 07147808
- Zoning: RES
- Special conditions: Standard
Construction
Type & style
- Home type: SingleFamily
- Architectural style: Transitional
- Property subtype: Single Family Residence
Materials
- Fiber Cement, Stone
- Foundation: Slab
Condition
- New construction: No
- Year built: 2016
Utilities & green energy
- Sewer: Public Sewer
- Water: City
Community & HOA
Community
- Features: Cabana, Street Lights
- Security: Security System, Smoke Detector(s)
- Subdivision: Chestnut Place
HOA
- Has HOA: Yes
- HOA fee: $424 semi-annually
- HOA name: Bumgardner Association Management
- HOA phone: 704-829-7878
Location
- Region: Matthews
Financial & listing details
- Price per square foot: $212/sqft
- Tax assessed value: $699,300
- Annual tax amount: $4,547
- Date on market: 7/10/2026
- Cumulative days on market: 23 days
- Listing terms: Cash,Conventional,FHA,VA Loan
- Exclusions: Exterior Blink Cameras
- Road surface type: Concrete, Paved
Estimated market value
$716,500
$681,000 - $752,000
$3,456/mo
Price history
| Date | Event | Price |
|---|---|---|
| 7/12/2026 | Pending sale | $715,000$212/sqft |
Source:  Canopy MLS as distributed by MLS GRID #4400813 Report a problem Canopy MLS as distributed by MLS GRID #4400813 Report a problem | ||
| 7/10/2026 | Listed for sale | $715,000+15.3%$212/sqft |
Source: Canopy MLS as distributed by MLS GRID #4400813 Report a problem | ||
| 2/1/2022 | Sold | $620,000+7.1%$184/sqft |
Source: Canopy MLS as distributed by MLS GRID #3819489 Report a problem | ||
| 1/12/2022 | Pending sale | $578,900+1.6%$172/sqft |
Source: Canopy MLS as distributed by MLS GRID #3819489 Report a problem | ||
| 10/29/2021 | Sold | $570,000+5.6%$169/sqft |
Source: Canopy MLS as distributed by MLS GRID #3788080 Report a problem | ||
| 9/30/2021 | Pending sale | $539,900$160/sqft |
Source:  RE/MAX International #3788080 Report a problem RE/MAX International #3788080 Report a problem | ||
| 9/30/2021 | Contingent | $539,900$160/sqft |
Source: Canopy MLS as distributed by MLS GRID #3788080 Report a problem | ||
| 9/28/2021 | Listed for sale | $539,900+28.7%$160/sqft |
Source: Canopy MLS as distributed by MLS GRID #3788080 Report a problem | ||
| 5/31/2016 | Sold | $419,500$124/sqft |
Source: Public Record Report a problem | ||
Public tax history
| Year | Property taxes | Tax assessment |
|---|---|---|
| 2025 | $4,547 +18.6% | $669,300 +52.4% |
| 2024 | $3,834 +4.3% | $439,300 |
| 2023 | $3,677 +1.8% | $439,300 +1.3% |
| 2022 | $3,611 +0.1% | $433,800 |
| 2021 | $3,608 +27.2% | $433,800 +55.6% |
| 2020 | $2,836 +0.5% | $278,800 |
| 2019 | $2,823 | $278,800 |
| 2018 | $2,823 -4.7% | $278,800 |
| 2017 | $2,963 +452.3% | $278,800 +436.2% |
| 2016 | $537 | $52,000 |
| 2015 | $537 | $52,000 |
Find assessor info on the county website
Monthly payment
Est. payment
Payment breakdown
Explore the cost of this home by adjusting the details. Changes won't be saved.Climate risks
Neighborhood: 28104
Nearby schools
GreatSchools rating
- 7/10Indian Trail Elementary SchoolGrades: PK-5Distance: 1.8 mi
- 6/10Sun Valley Middle SchoolGrades: 6-8Distance: 3.8 mi
- 5/10Sun Valley High SchoolGrades: 9-12Distance: 3.9 mi
Schools provided by the listing agent
- Elementary: Indian Trail
- Middle: Sun Valley
- High: Sun Valley
Source: Canopy MLS as distributed by MLS GRID. This data may not be complete. We recommend contacting the local school district to confirm school assignments for this home.
- $698,0005 bd5 ba3.6k sqft5024 Stonehill Ln, Matthews, NC 28104Off Market
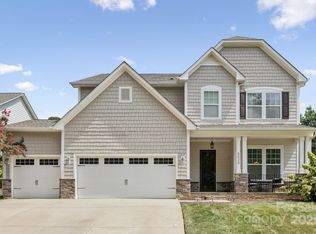
- $645,0004 bd3 ba3.1k sqft5034 Stonehill Ln, Matthews, NC 28104Sold
- $585,800-- bd-- ba-- sqft5030 Stonehill Ln, Matthews, NC 28104Off Market
- $672,3005 bd4 ba3.6k sqft5020 Stonehill Ln, Matthews, NC 28104Off Market
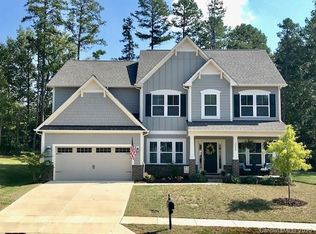
- $613,600-- bd-- ba-- sqft5038 Stonehill Ln #71, Matthews, NC 28104Off Market
- $585,0003 bd2 ba2.2k sqft5038 Stonehill Ln, Matthews, NC 28104Sold
- $604,6004 bd3 ba2.8k sqft7024 Holly Grove Ct, Matthews, NC 28104Off Market
- $719,300-- bd-- ba-- sqft5037 Stonehill Ln, Matthews, NC 28104Off Market
A local agent can set up tours, give advice and negotiate with sellers.
Similar homes
- $740,0003 bd3 ba3k sqft2050 Laney Pond Rd, Matthews, NC 28104For Sale
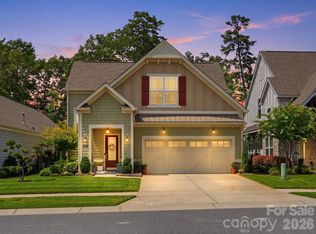
 MLS ID #4406990, Dawn Westall, NextHome Providence. Canopy MLS as distributed by MLS GRID
 - $695,0004 bd3 ba2.7k sqft5355 Shannamara Dr, Matthews, NC 28104For Sale
 MLS ID #4400014, Leslie Snipe, David Hoffman Realty Charlotte. Canopy MLS as distributed by MLS GRID
 - $675,0003 bd3 ba2.8k sqft1180 Avalon Pl, Matthews, NC 28104For Sale
 MLS ID #4361510, Susan Chambers, NextHome Paramount. Canopy MLS as distributed by MLS GRID
 - $759,0004 bd4 ba3.4k sqft2003 Ptarmigan Ct, Waxhaw, NC 28173For Sale
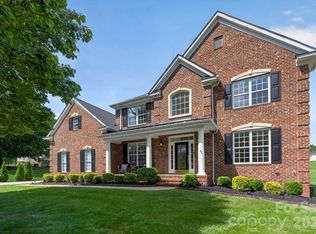 MLS ID #4405816, Gina Lorenzo, COMPASS. Canopy MLS as distributed by MLS GRID
 - $825,0004 bd3 ba3.3k sqft10809 Jordan Rae Ln, Charlotte, NC 28277For SaleMLS ID #4408324, Gina Creson Hinson, Rinehart Realty Corporation. Canopy MLS as distributed by MLS GRID
- $650,0005 bd4 ba3.3k sqft1001 Dunwoody Dr, Indian Trail, NC 28079For SaleMLS ID #4402459, David Scibor, Keller Williams Ballantyne Area. Canopy MLS as distributed by MLS GRID
- $699,9004 bd3 ba3k sqft3507 Savannah Way, Monroe, NC 28110For SaleMLS ID #4381080, Rick Lopez, EXP Realty LLC Ballantyne. Canopy MLS as distributed by MLS GRID
- $485,0004 bd3 ba2.9k sqft4012 Magna Ln, Indian Trail, NC 28079For SaleMLS ID #4406067, Jennifer Lambert, NextHome Paramount. Canopy MLS as distributed by MLS GRID
- $719,0004 bd3 ba2.6k sqft203 Elven Ct, Waxhaw, NC 28173For SaleMLS ID #4382799, Daniel McKenna, Keller Williams Ballantyne Area. Canopy MLS as distributed by MLS GRID
- $726,0004 bd4 ba4k sqft1300 Oakhurst Dr, Waxhaw, NC 28173For SaleMLS ID #4363234, Kim Pham, Mark Spain Real Estate. Canopy MLS as distributed by MLS GRID
- $850,0005 bd6 ba4k sqft1612 Maize Ct, Waxhaw, NC 28173For SaleMLS ID #4406199, Marianne Shields, Shields Realty, Inc.. Canopy MLS as distributed by MLS GRID
- $825,0005 bd3 ba3.1k sqft6617 Walton Hall Ct, Waxhaw, NC 28173For Sale By Owner
- $680,0004 bd3 ba3.1k sqft1818 Sutter Creek Dr, Waxhaw, NC 28173For SaleMLS ID #4359258, Jessica Jordan, Coastal Green Properties Inc. Canopy MLS as distributed by MLS GRID
- $745,0004 bd4 ba3.4k sqft14943 Bagley Ln, Charlotte, NC 28227For SaleMLS ID #4392753, Andreea Maleady, Coldwell Banker Realty. Canopy MLS as distributed by MLS GRID
- $724,9004 bd4 ba2.4k sqft1855 Shadow Lawn Ct, Fort Mill, SC 29715For SaleMLS ID #4395925, Tristan Armstead, Armstead Realty Group LLC. Canopy MLS as distributed by MLS GRID
- $699,9004 bd3 ba2.9k sqft8158 Asher Chase Trl, Lancaster, SC 29720For SaleMLS ID #4402857, Tracy Wanner, Yancey Realty, LLC. Canopy MLS as distributed by MLS GRID
- $964,9004 bd3 ba3.5k sqft1231 Manicott Dr, Matthews, NC 28105For SaleMLS ID #4394782, Carrie Rabinowitz, Keller Williams Ballantyne Area. Canopy MLS as distributed by MLS GRID
- $740,0005 bd4 ba3.4k sqft1806 Sunchaser Ln, Charlotte, NC 28210For SaleMLS ID #4407057, Lisa Emory, COMPASS. Canopy MLS as distributed by MLS GRID
- $850,0005 bd4 ba3.6k sqft705 Glenn Allen Way, Fort Mill, SC 29715For SaleMLS ID #4409601, Cindy Hope, Howard Hanna Allen Tate SouthPark. Canopy MLS as distributed by MLS GRID
- $1,030,0003 bd3 ba2.7k sqft1500 Billy Howey Rd, Waxhaw, NC 28173For SaleMLS ID #4407706, Lara Hill, David Upchurch Real Estate. Canopy MLS as distributed by MLS GRID
