Skip main navigation
Closed
  • $549,000

    5038 Watchmans Cv, Gainesville, GA 30504

    3beds
    2,937sqft
    Single Family Residence
    Built in 2022
    10,454 Square Feet Lot
    $548,200 Zestimate®
    $187/sqft
    $3,265 Estimated rent

    Home value

    $548,200

    $499,000 - $598,000

    $3,265/mo

    Zestimate® history
    Loading
    Loading...

    Owner options

    List your home for rent

    $3,265/mo

    Rent Zestimate®

    Find your next renter with Zillow Rental Manager. Plus, with online applications, you can quickly screen prospective tenants – for free.

    Learn more

    $3,265/mo

    Rent Zestimate®

    Refinance and save

    $4,249/mo

    Est. payment

    Refinancing to a lower rate could help reduce your monthly payments and save thousands over the life of the loan.

    See today's rates

    $4,249/mo

    Est. payment

    Explore your selling options

    Work with a Zillow partner agent

    Leverage their expertise and Zillow's premium Showcase listings to get your home seen by more buyers.

    Get started

    List with your own agent

    Get your home in front of millions of buyers by listing it on Zillow.

    Learn how to do it

    Sell it yourself

    Take full control of how buyers see your home on Zillow by listing For Sale by Owner (FSBO).

    List your home

    What's special

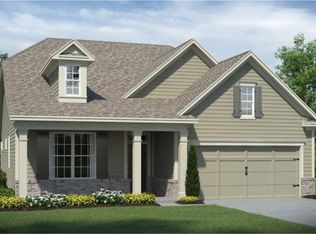
    Channel your inner Joanna Gaines when you walk into this STUNNING Southern Charmer! Your dream home awaits in the exclusive, gated 55+ active adult community of Stephens Point, located along the scenic shores of Lake Lanier. This better than new, ranch-style home is designed for a peaceful, care-free lifestyle, featuring elegant finishes throughout with over $25K in additional custom upgrades, aside from the builders' upgrades. Move-in ready, it offers a spacious open-concept layout filled with natural light through abundant windows. This home includes many of the builder's custom upgrade options that were only offered to homebuyers in the first phase of the development. Main level includes spacious office, mudroom, laundry room with custom cabinets & folding table for ease and convenience. Open concept dining and family room with a Chef's Dream Kitchen, offering Oversized Island, Quartz counters, 5 burner gas stove, stainless steel appliances, custom modern light fixtures, stunning light wood grain accent walls and large walk-in pantry. Open concept area makes Entertaining a breeze. Never miss a moment with family and friends. Private covered patio, perfect for enjoying morning coffee while soaking in the tranquil surroundings. Oversized master with vaulted ceilings, and spacious, spa like upgraded master ensuite with tiled stepless shower, dual vanities with granite counters, gray wood grain color accent walls, custom light features & large walk-in closet. Up the stairs, a guest suite features a large media room,/living area, a bedroom with its own bathroom, and two attic/storage areas with plenty of space for your holiday decor and other miscellaneous items. This area is perfect for an In-law suite or multi-generational family living situation. All of this on large, picturesque, private corner lot....largest lot in the community! The Stephens Point community offers a luxurious clubhouse with a kitchen, shuffleboard, billiards, swimming pool, pickleball courts, sidewalks, streetlights, a courtesy dock with 14 slips accessible by golf cart path, and a variety of social activities. The HOA covers lawn maintenance, trash, and common area upkeep. Conveniently located just a few miles from Historic Flowery Branch and Gainesville, you'll have access to fine dining, activities, and a short drive to the North Georgia Mountains! RUN don't walk to this gem and make this Dream home YOUR REALITY today!

    Zillow last checked:

    Listing updated:

    Listed by:

    Mark Spain 770-886-9000,

    Mark Spain Real Estate,

    Holly Mahaffey 678-982-3995,

    Mark Spain Real Estate

    Bought with:

    Andi Jones, 406752

    Keller Williams Realty North Atlanta

    Source: GAMLS,MLS#: 10556843MLS Logo

    Facts & features

    Interior

    Bedrooms & bathrooms
    • Bedrooms: 3
    • Bathrooms: 3
    • Full bathrooms: 3
    • Main level bathrooms: 2
    • Main level bedrooms: 2
    Rooms
    • Room types: Bonus Room, Family Room, Laundry, Loft, Office, Other
    Kitchen
    • Features: Breakfast Area, Kitchen Island, Solid Surface Counters, Walk-in Pantry
    Heating
    • Central
    Cooling
    • Ceiling Fan(s), Central Air
    Appliances
    • Included: Dishwasher, Microwave, Refrigerator
    • Laundry: In Hall
    Features
    • Double Vanity, Master On Main Level, Vaulted Ceiling(s), Walk-In Closet(s)
    • Flooring: Carpet, Hardwood, Tile
    • Windows: Double Pane Windows
    • Basement: None
    • Number of fireplaces: 1
    • Fireplace features: Family Room, Gas Log, Gas Starter
    • Common walls with other units/homes: No Common Walls
    Interior area
    • Total structure area: 2,937
    • Total interior livable area: 2,937 sqft
    • Finished area above ground: 2,937
    • Finished area below ground: 0

    Property

    Parking
    • Total spaces: 2
    • Parking features: Attached, Garage
    • Has attached garage: Yes
    Accessibility
    • Accessibility features: Accessible Entrance, Accessible Full Bath, Accessible Kitchen
    Features
    • Levels: Two
    • Stories: 2
    • Patio & porch: Patio
    • Waterfront features: No Dock Or Boathouse
    • Body of water: None
    Lot
    • Size: 10,454 Square Feet
    • Features: Level, Private
    Details
    • Parcel number: 08065 000201

    Construction

    Type & style
    • Home type: SingleFamily
    • Architectural style: Ranch
    • Property subtype: Single Family Residence
    Materials
    • Other
    • Foundation: Slab
    • Roof: Other
    Condition
    • Updated/Remodeled
    • New construction: No
    • Year built: 2022
    Details
    • Warranty included: Yes

    Utilities & green energy

    • Electric: 220 Volts
    • Sewer: Public Sewer
    • Water: Public
    • Utilities for property: Cable Available, Electricity Available, High Speed Internet, Natural Gas Available, Phone Available, Sewer Available, Water Available

    Community & HOA

    Community
    • Features: Clubhouse, Pool, Retirement Community, Sidewalks, Street Lights, Tennis Court(s), Near Shopping
    • Security: Smoke Detector(s)
    • Senior community: Yes
    • Subdivision: Stephens Point
    HOA
    • Has HOA: Yes
    • Services included: Insurance, Maintenance Grounds, Reserve Fund, Swimming, Tennis, Trash
    • HOA fee: $735 annually
    Location
    • Region: Gainesville

    Financial & listing details

    • Price per square foot: $187/sqft
    • Tax assessed value: $443,100
    • Annual tax amount: $1,534
    • Date on market: 7/8/2025
    • Cumulative days on market: 1 day
    • Listing agreement: Exclusive Right To Sell
    • Listing terms: Cash,Conventional,FHA
    • Electric utility on property: Yes

    Price history

    DateEventPrice
    8/20/2025Sold$549,000$187/sqft
    Source: GAMLS #10556843 Report a problem
    7/9/2025Pending sale$549,000$187/sqft
    Source: GAMLS #10556843 Report a problem
    7/8/2025Listed for sale$549,000+5.2%$187/sqft
    Source: GAMLS #10556843 Report a problem
    7/24/2024Sold$522,000$178/sqft
    Source: Public Record Report a problem
    6/21/2024Pending sale$522,000$178/sqft
    Source: GAMLS #10309812 Report a problem
    5/31/2024Listed for sale$522,000+11%$178/sqft
    Source: FMLS GA #7390235 Report a problem
    9/26/2022Sold$470,180+1.1%$160/sqft
    Source: Public Record Report a problem
    7/18/2022Listed for sale$465,180$158/sqft
    Source: Lennar Homes Report a problem

    Public tax history

    YearProperty taxesTax assessment
    2025$4,274 +193.2%$177,240
    2024$1,458 -2.6%$177,240
    2023$1,496 +262.8%$177,240 +1306.7%
    2022$412 +5.6%$12,600 -3.4%
    2021$391 +39.5%$13,040 +44.9%
    2020$280 $9,000
    Find assessor info on the county website

    Neighborhood: 30504

    Nearby schools

    GreatSchools rating
    Schools provided by the listing agent
    • Elementary: Oakwood
    • Middle: West Hall
    • High: West Hall

    Source: GAMLS. This data may not be complete. We recommend contacting the local school district to confirm school assignments for this home.

    Get a cash offer in 3 minutes
    Find out how much your home could sell for in as little as 3 minutes with a no-obligation cash offer.
    Estimated market value
    $548,200
    Get a cash offer in 3 minutes
    Find out how much your home could sell for in as little as 3 minutes with a no-obligation cash offer.
    Estimated market value
    $548,200