Step inside this beautifully refreshed ONE STORY home featuring 3 BEDROOMS and 2.5 BATHS, along with wood kitchen cabinetry, QUARTZ countertops, updated flooring (no carpet), windows, HVAC, electrical panel, tankless gas water heater, newer roof (2025), and more. With so many major improvements already completed, it feels almost LIKE NEW...simply move in and enjoy! Enjoy the added perks of a GATED entrance and covered carport, and COVERED PATIO in the backyard, offering both convenience and peace of mind. In the summer, you’ll love the vibrant bloom of Crepe Myrtle trees in both the front and back yard, adding a splash of color and charm to your view. Whether you're commuting, studying, or working in the medical field, you’ll love the unbeatable location that puts you close to it all. Near to UH, TSU, Hobby Airport & the Medical Center. Don't miss out - homes like this are rare! Call today to schedule your private showing and make it yours.
Pending
$238,000
5039 Briscoe St, Houston, TX 77033
3beds
1,395sqft
Single Family Residence
Built in 1970
6,490 Square Feet Lot
$235,600 Zestimate®
$171/sqft
$-- HOA
What's special
Electrical panelQuartz countertopsGated entranceTankless gas water heaterCovered carportWood kitchen cabinetry
- 20 days
- 130
- 31
Likely to sell faster than
Zillow last checked:
Listing updated:
Listed by:
Fransiska Rindorindo TREC #0650040 713-881-9988,
RE/MAX GO
Source: HAR,MLS#: 69442641
Facts & features
Interior
Bedrooms & bathrooms
- Bedrooms: 3
- Bathrooms: 3
- Full bathrooms: 2
- 1/2 bathrooms: 1
Primary bedroom
- Level: First
- Area: 154
- Dimensions: 11x14
Bedroom
- Level: First
- Area: 100
- Dimensions: 10x10
Bedroom
- Level: First
- Area: 132
- Dimensions: 12x11
Heating
- Natural Gas
Cooling
- Ceiling Fan(s), Electric
Appliances
- Included: Gas Oven, Free-Standing Range, Gas Range, Dishwasher
- Laundry: Electric Dryer Hookup, Washer Hookup
Features
- Walk-In Closet(s)
- Flooring: Laminate
Interior area
- Total structure area: 1,395
- Total interior livable area: 1,395 sqft
Property
Parking
- Parking features: No Garage, Driveway Gate
Features
- Stories: 1
Lot
- Size: 6,490 Square Feet
- Dimensions: 59 x 110
- Features: Back Yard, Subdivided, 0 Up To 1/4 Acre
Details
- Parcel number: 0332140000138
Construction
Type & style
- Home type: SingleFamily
- Architectural style: Traditional
- Property subtype: Single Family Residence
Materials
- Brick, Cement Siding
- Foundation: Slab
- Roof: Composition
Condition
- New construction: No
- Year built: 1970
Utilities & green energy
- Sewer: Public Sewer
- Water: Public
Community & HOA
Community
- Subdivision: Southland Acres
Location
- Region: Houston
Financial & listing details
- Price per square foot: $171/sqft
- Tax assessed value: $140,362
- Annual tax amount: $2,937
- Date on market: 9/16/2026
- Listing terms: Affordable Housing Program (subject to conditions),Cash,Conventional,FHA,Investor,VA Loan
- Exclusions: Washer, Dryer, Refrigerator
Estimated market value
$235,600
$224,000 - $247,000
$2,021/mo
Price history
| Date | Event | Price |
|---|---|---|
| 9/30/2026 | Pending sale | $238,000$171/sqft |
Source:  HAR #69442641 Report a problem HAR #69442641 Report a problem | ||
| 9/16/2026 | Listed for sale | $238,000-0.4%$171/sqft |
Source: HAR #69442641 Report a problem | ||
| 9/10/2026 | Price change | $2,100-4.5%$2/sqft |
Source:  HAR #43378874 Report a problem HAR #43378874 Report a problem | ||
| 8/25/2026 | Listed for rent | $2,200$2/sqft |
Source: HAR #43378874 Report a problem | ||
| 9/12/2025 | Price change | $239,000-2.2%$171/sqft |
Source: HAR #94631493 Report a problem | ||
| 8/22/2025 | Price change | $244,500-0.2%$175/sqft |
Source: HAR #35572427 Report a problem | ||
| 8/11/2025 | Price change | $245,000-2%$176/sqft |
Source: HAR #59683539 Report a problem | ||
| 7/21/2025 | Price change | $249,900-3.5%$179/sqft |
Source: HAR #59683539 Report a problem | ||
| 7/14/2025 | Price change | $259,000-3.7%$186/sqft |
Source: HAR #59683539 Report a problem | ||
| 6/24/2025 | Listed for sale | $268,900$193/sqft |
Source: HAR #59683539 Report a problem | ||
| 3/17/2025 | Sold | -- |
Source: Agent Provided Report a problem | ||
| 9/12/2024 | Sold | -- |
Source: Public Record Report a problem | ||
Public tax history
| Year | Property taxes | Tax assessment |
|---|---|---|
| 2025 | $2,983 +1.6% | $140,362 |
| 2024 | $2,937 -5.3% | $140,362 -8.8% |
| 2023 | $3,101 +10.2% | $153,918 +20.4% |
| 2022 | $2,815 | $127,838 +14.4% |
| 2021 | -- | $111,772 |
| 2020 | -- | $111,772 +42.5% |
| 2019 | -- | $78,420 +15.3% |
| 2018 | -- | $68,032 |
| 2017 | -- | $68,032 +20.9% |
| 2016 | -- | $56,285 |
| 2015 | -- | $56,285 -3.9% |
| 2014 | -- | $58,570 |
| 2013 | -- | $58,570 -40.1% |
| 2012 | -- | $97,837 |
| 2011 | -- | $97,837 |
| 2010 | -- | $97,837 |
| 2009 | -- | $97,837 -2.9% |
| 2008 | -- | $100,756 |
| 2007 | -- | $100,756 +68.3% |
| 2006 | -- | $59,878 |
| 2005 | -- | $59,878 -0.2% |
| 2004 | -- | $60,000 +0.2% |
| 2003 | -- | $59,900 +9.9% |
| 2002 | -- | $54,500 +0.7% |
| 2001 | -- | $54,100 +20% |
| 2000 | -- | $45,100 |
Find assessor info on the county website
Monthly payment
Est. payment
Payment breakdown
Explore the cost of this home by adjusting the details. Changes won't be saved.Climate risks
Neighborhood: Sunnyside
Nearby schools
Schools provided by the listing agent
- Elementary: Bastian Elementary School
- Middle: Attucks Middle School
- High: Worthing High School
Source: HAR. This data may not be complete. We recommend contacting the local school district to confirm school assignments for this home.
Similar homes
- $237,4993 bd2 ba1.4k sqft8826 Delilah St, Houston, TX 77033For Sale
 MLS ID #85902343, Amani Penn-Gilbert, NextHome Woodland Springs. HAR
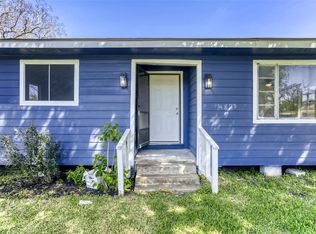
 - $195,0003 bd4 ba1.9k sqft4843 Bricker St, Houston, TX 77033For Sale
 MLS ID #55398615, Paola Samaia Lozano, Keller Williams Realty Austin. HAR
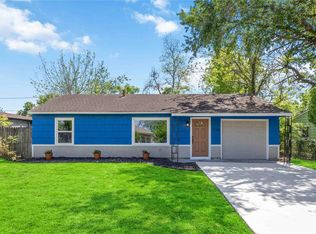
 - $207,0003 bd2 ba1.1k sqft5206 Willow Glen Dr, Houston, TX 77033For Sale
 MLS ID #82627271, Kameron Whitfield, All City Real Estate. HAR
 - $240,0004 bd2 ba1.3k sqft3438 Bacon St, Houston, TX 77021For Sale
 MLS ID #73721379, Danielle Bilumbu Leach, DBK Real Estate. HAR
