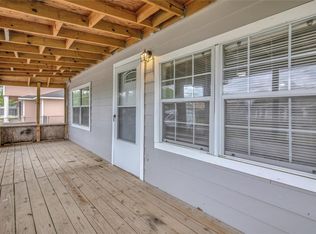
This Single-story residential 3-bedroom, 2-bath home offers 1,988 square feet of living space, a 2-car garage. The property is situated on an expansive 19,200-square-foot lot. Property will be sold As-Is. Please verify measurements for accuracy.
For sale
$285,000
5034 Bricker St, Houston, TX 77033
3beds
1,988sqft
Single Family Residence
Built in 1970
0.44 Acres Lot
$278,400 Zestimate®
$143/sqft
$-- HOA
What's special
- 16 days
- 110
- 8
Likely to sell faster than
Zillow last checked:
Listing updated:
Listed by:
Sonya Cobbin TREC #0687796 281-236-0416,
Go Real Estate
Source: HAR,MLS#: 20931561
Facts & features
Interior
Bedrooms & bathrooms
- Bedrooms: 3
- Bathrooms: 2
- Full bathrooms: 2
Primary bedroom
- Level: First
- Area: 178.75
- Dimensions: 13 x 13'9
Bedroom
- Level: First
- Area: 144
- Dimensions: 12x12
Bedroom
- Level: First
- Area: 144.92
- Dimensions: 12'4x11'9
Other
- Level: First
- Area: 56
- Dimensions: 8x7
Primary bath
- Level: First
- Area: 100
- Dimensions: 10x10
Heating
- Electric, Natural Gas
Cooling
- Electric
Interior area
- Total structure area: 1,988
- Total interior livable area: 1,988 sqft
Property
Parking
- Total spaces: 2
- Parking features: Attached
- Attached garage spaces: 2
Features
- Stories: 1
Lot
- Size: 0.44 Acres
- Features: Cleared, 1/4 Up to 1/2 Acre
Details
- Parcel number: 0332140000188
Construction
Type & style
- Home type: SingleFamily
- Architectural style: Traditional
- Property subtype: Single Family Residence
Materials
- Brick
- Foundation: Slab
- Roof: Composition
Condition
- New construction: No
- Year built: 1970
Utilities & green energy
- Water: Water District
Community & HOA
Community
- Subdivision: Southland Acres
Location
- Region: Houston
Financial & listing details
- Price per square foot: $143/sqft
- Tax assessed value: $285,838
- Annual tax amount: $3,587
- Date on market: 10/26/2026
Estimated market value
$278,400
$264,000 - $292,000
$1,722/mo
Price history
| Date | Event | Price |
|---|---|---|
| 10/26/2026 | Listed for sale | $285,000$143/sqft |
Source:  HAR #20931561 Report a problem | ||
Public tax history
| Year | Property taxes | Tax assessment |
|---|---|---|
| 2025 | -- | $285,838 |
| 2024 | -- | $285,838 -6% |
| 2023 | -- | $304,040 +22% |
| 2022 | $111 | $249,230 +55.2% |
| 2021 | -- | $160,568 |
| 2020 | $111 | $160,568 +50.3% |
| 2019 | $111 | $106,819 +35.7% |
| 2018 | $111 | $78,730 |
| 2017 | $111 | $78,730 +15.6% |
| 2016 | $111 -52% | $68,130 |
| 2015 | $230 | $68,130 -1.9% |
| 2014 | $230 | $69,423 |
| 2013 | -- | $69,423 -33.5% |
| 2012 | -- | $104,329 |
| 2011 | -- | $104,329 |
| 2010 | -- | $104,329 |
| 2009 | -- | $104,329 -2.8% |
| 2007 | -- | $107,325 +72.1% |
| 2006 | -- | $62,378 |
| 2005 | -- | $62,378 +1.3% |
| 2004 | -- | $61,600 |
| 2003 | -- | $61,600 +9.2% |
| 2002 | -- | $56,400 |
| 2001 | -- | $56,400 +25.1% |
| 2000 | -- | $45,100 |
Find assessor info on the county website
Monthly payment
Est. payment
Payment breakdown
Explore the cost of this home by adjusting the details. Changes won't be saved.Climate risks
Neighborhood: Sunnyside
Nearby schools
Schools provided by the listing agent
- Elementary: Bastian Elementary School
- Middle: Attucks Middle School
- High: Worthing High School
Source: HAR. This data may not be complete. We recommend contacting the local school district to confirm school assignments for this home.
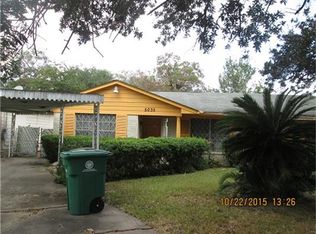

Similar homes
- $275,0004 bd2 ba1.1k sqft5026 Briscoe St, Houston, TX 77033For Sale
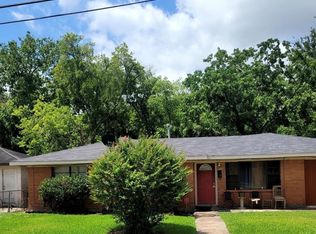 MLS ID #47331835, Benita Robinson, eXp Realty LLC. HAR
- $195,0003 bd4 ba1.9k sqft4843 Bricker St, Houston, TX 77033For Sale
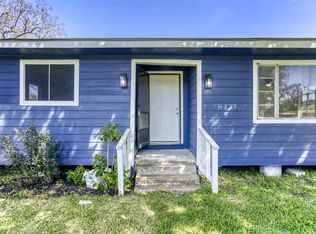 MLS ID #55398615, Paola Samaia Lozano, Keller Williams Realty Austin. HAR
- $160,0003 bd2 ba1k sqft4918 Larkspur St, Houston, TX 77033For Sale
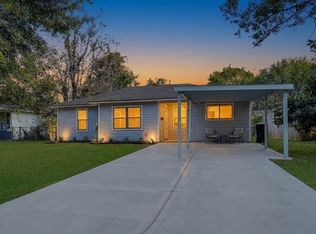 MLS ID #15068303, Bruce Ham, Real Broker, LLC. HAR
- $299,0003 bd1 ba2.3k sqft4726 Carmen St, Houston, TX 77033For Sale
 MLS ID #40709300, Charman Escobedo, Green And Associates, REALTORS. HAR
