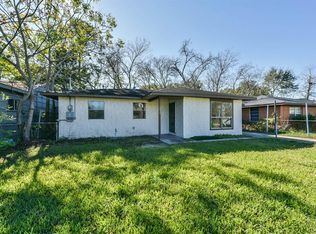
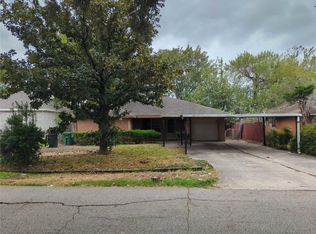
Welcome to this 4-bedroom 2-bathroom 1180 sq ft. home near Sunnyside/ Medical center. This home is currently occupied with a long-term tenant. This home has recent updates. If you are searching for an income producing property this may be the home for you. For showings, please reach me at 936-223-7477 Email Benita.robinson@exprealty.com
For sale
$275,000
5026 Briscoe St, Houston, TX 77033
4beds
1,180sqft
Single Family Residence
Built in 1960
6,599 Square Feet Lot
$100,400 Zestimate®
$233/sqft
$-- HOA
What's special
Recent updates
- 7 hours
- 13
- 1
Zillow last checked:
Listing updated:
Listed by:
Benita Robinson TREC #0775240 936-223-7477,
eXp Realty LLC
Source: HAR,MLS#: 47331835
Facts & features
Interior
Bedrooms & bathrooms
- Bedrooms: 4
- Bathrooms: 2
- Full bathrooms: 2
Primary bedroom
- Level: First
- Area: 252
- Dimensions: 18x14
Bedroom
- Level: First
- Area: 156
- Dimensions: 12x13
Bedroom
- Level: First
- Area: 144
- Dimensions: 12x12
Bedroom
- Level: First
- Area: 144
- Dimensions: 12x12
Kitchen
- Level: First
- Area: 120
- Dimensions: 10x12
Living room
- Level: First
- Area: 360
- Dimensions: 20x18
Heating
- Electric
Cooling
- Electric
Appliances
- Included: Electric Oven, Microwave, Electric Range, Dishwasher
- Laundry: Electric Dryer Hookup, Washer Hookup
Features
- All Bedrooms Down, Primary Bed - 1st Floor
Interior area
- Total structure area: 1,180
- Total interior livable area: 1,180 sqft
Property
Parking
- Parking features: No Garage, Driveway
Features
- Stories: 1
Lot
- Size: 6,599 Square Feet
- Features: Other, 0 Up To 1/4 Acre
Details
- Parcel number: 0332140000178
Construction
Type & style
- Home type: SingleFamily
- Architectural style: Traditional
- Property subtype: Single Family Residence
Materials
- Unknown
- Foundation: Slab
- Roof: Composition
Condition
- New construction: No
- Year built: 1960
Utilities & green energy
- Water: Public
Community & HOA
Community
- Subdivision: Southland Acres
Location
- Region: Houston
Financial & listing details
- Price per square foot: $233/sqft
- Tax assessed value: $109,000
- Annual tax amount: $1,871
- Date on market: 11/3/2026
- Listing terms: Cash,Conventional,FHA,VA Loan
- Road surface type: Concrete
Estimated market value
$100,400
$81,000 - $127,000
$1,705/mo
Price history
| Date | Event | Price |
|---|---|---|
| 11/3/2026 | Listed for sale | $275,000-3.5%$233/sqft |
Source:  HAR #47331835 Report a problem | ||
| 7/21/2023 | Listing removed | -- |
Source: HAR #24027742 Report a problem | ||
| 6/29/2023 | Listed for sale | $285,000+153.7%$242/sqft |
Source: HAR #24027742 Report a problem | ||
| 3/24/2021 | Listing removed | -- |
Source: Owner Report a problem | ||
| 7/12/2017 | Listing removed | $112,330$95/sqft |
Source: Owner Report a problem | ||
| 7/10/2017 | Price change | $112,330-0.9%$95/sqft |
Source: Owner Report a problem | ||
| 7/4/2017 | Price change | $113,330-3.4%$96/sqft |
Source: Owner Report a problem | ||
| 7/2/2017 | Listed for sale | $117,330$99/sqft |
Source: Owner Report a problem | ||
Public tax history
| Year | Property taxes | Tax assessment |
|---|---|---|
| 2025 | $2,316 | $109,000 -2.9% |
| 2024 | -- | $112,249 -9.8% |
| 2023 | $2,095 +58.3% | $124,449 +22.5% |
| 2022 | $1,324 | $101,590 +70.2% |
| 2021 | -- | $59,684 -18.2% |
| 2020 | -- | $72,932 +48.5% |
| 2019 | $1,041 +37.4% | $49,096 +63.7% |
| 2018 | $758 | $30,000 |
| 2017 | $758 -0.1% | $30,000 |
| 2016 | $759 | $30,000 |
| 2015 | -- | $30,000 -12.8% |
| 2014 | -- | $34,385 |
| 2013 | -- | $34,385 -20% |
| 2012 | -- | $43,000 -21.1% |
| 2011 | -- | $54,504 |
| 2010 | -- | -- |
| 2009 | -- | $54,504 -3.5% |
| 2007 | -- | $56,486 +74.5% |
| 2006 | -- | $32,365 |
| 2005 | -- | $32,365 -1.9% |
| 2004 | -- | $33,000 |
| 2003 | -- | $33,000 +8.9% |
| 2002 | -- | $30,300 |
| 2001 | -- | $30,300 +14.8% |
| 2000 | -- | $26,400 |
Find assessor info on the county website
Monthly payment
Est. payment
Payment breakdown
Explore the cost of this home by adjusting the details. Changes won't be saved.Climate risks
Neighborhood: Sunnyside
Nearby schools
Schools provided by the listing agent
- Elementary: Bastian Elementary School
- Middle: Attucks Middle School
- High: Worthing High School
Source: HAR. This data may not be complete. We recommend contacting the local school district to confirm school assignments for this home.
Similar homes
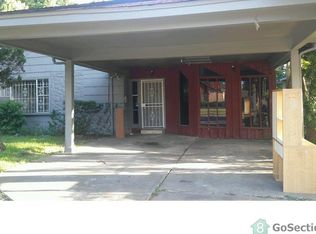
- $250,0004 bd2 ba1.4k sqft3914 Beran Dr, Houston, TX 77045For Sale
 MLS ID #19389399, Sydney Peterson, eXp Realty LLC. HAR
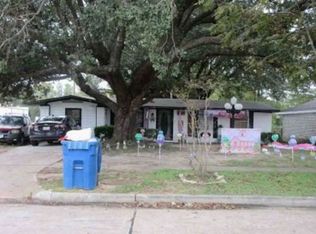
- $--4 bd2 ba1.4k sqft14627 Picton Dr, Houston, TX 77032Auction
 Xome
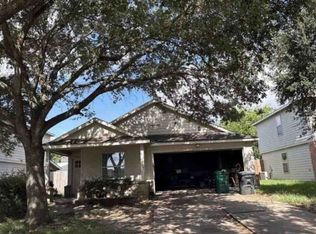
- $--3 bd2 ba1.6k sqft10418 Sutter Glen Ln, Houston, TX 77075Auction
 Xome
- $140,0003 bd2 ba1.5k sqft3938 Faulkner St, Houston, TX 77021For Sale
 MLS ID #18415320, Sepi Akhavi, Keller Williams Memorial. HAR
