Welcome to the Deco plan—a beautifully crafted two-story layout offering 2,145 sq. ft. of seamless modern design featuring 3 bedrooms and 2.5 bathrooms. Step inside to an inviting open-concept living area and a stunning chef’s kitchen featuring custom quartz countertops, premium stainless steel appliances, and an oversized center island with additional seating and storage, ideal for everyday living and effortless entertaining. A convenient powder room on the main level serves guests perfectly.
Upstairs, the private primary suite features its own full luxury bathroom complete with a double vanity, walk-in tile shower, freestanding soaking tub, and an expansive walk-in closet. Abundant natural light, high-end architectural finishes, and an exceptional functional flow complete this wonderful property, paired with a spacious two-car garage.
Schedule your private showing today to experience the Deco design in person! (Note: 3D virtual tour represents a similar model floor plan.)
New construction
$299,000
4522 Stassen St, Houston, TX 77051
3beds
2,145sqft
Single Family Residence
Built in 2026
2,500 Square Feet Lot
$-- Zestimate®
$139/sqft
$-- HOA
What's special
Abundant natural lightExpansive walk-in closetCustom quartz countertopsSeamless modern designFull luxury bathroomPremium stainless steel appliancesFreestanding soaking tub
- 21 hours
- 26
- 4
Zillow last checked:
Listing updated:
Listed by:
Kishana Strawn TREC #0621917 917-684-5716,
Keller Williams Memorial
Source: HAR,MLS#: 39833731
Facts & features
Interior
Bedrooms & bathrooms
- Bedrooms: 3
- Bathrooms: 3
- Full bathrooms: 2
- 1/2 bathrooms: 1
Primary bedroom
- Level: Second
- Area: 285
- Dimensions: 19x15
Bedroom
- Level: Second
- Area: 141.4
- Dimensions: 14x10.1
Bedroom
- Level: Second
- Area: 145.6
- Dimensions: 14x10.4
Kitchen
- Level: First
- Area: 250.5
- Dimensions: 16.7x15
Living room
- Level: First
- Area: 418
- Dimensions: 19x22
Heating
- Natural Gas
Cooling
- Ceiling Fan(s), Electric
Appliances
- Included: Water Heater, Disposal, Gas Oven, Microwave, Gas Range, Dishwasher
- Laundry: Gas Dryer Hookup, Washer Hookup
Features
- 3 Bedrooms Up, All Bedrooms Up, Primary Bed - 2nd Floor, Walk-In Closet(s)
- Flooring: Engineered Hardwood, Tile
Interior area
- Total structure area: 2,145
- Total interior livable area: 2,145 sqft
Video & virtual tour
Property
Parking
- Total spaces: 2
- Parking features: Attached
- Attached garage spaces: 2
Features
- Stories: 2
Lot
- Size: 2,500 Square Feet
- Features: Cleared, 0 Up To 1/4 Acre
Details
- Parcel number: 1459970010002
Construction
Type & style
- Home type: SingleFamily
- Architectural style: Contemporary
- Property subtype: Single Family Residence
Materials
- Brick, Other, Wood Siding
- Foundation: Slab
- Roof: Wood
Condition
- New construction: Yes
- Year built: 2026
Details
- Builder name: Queensdrive inc
Utilities & green energy
- Water: Water District
Green energy
- Energy efficient items: Thermostat
Community & HOA
Community
- Subdivision: Sunnyside Courts
Location
- Region: Houston
Financial & listing details
- Price per square foot: $139/sqft
- Annual tax amount: $5,198
- Date on market: 11/11/2026
- Listing terms: Cash,Conventional,FHA,VA Loan
Estimated market value
Not available
Estimated sales range
Not available
Not available
Price history
| Date | Event | Price |
|---|---|---|
| 11/11/2026 | Listed for sale | $299,000$139/sqft |
Source:  HAR #39833731 Report a problem | ||
Public tax history
Tax history is unavailable.
Monthly payment
Est. payment
Payment breakdown
Explore the cost of this home by adjusting the details. Changes won't be saved.Climate risks
Neighborhood: Sunnyside
Nearby schools
Schools provided by the listing agent
- Elementary: Young Elementary School (Houston)
- Middle: Attucks Middle School
- High: Worthing High School
Source: HAR. This data may not be complete. We recommend contacting the local school district to confirm school assignments for this home.
Similar homes
- $259,9993 bd4 ba1.6k sqft8306 Brandon St, Houston, TX 77051For Sale
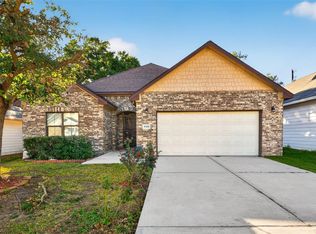 MLS ID #96718491, Clinton Omiwade, Legacy Living Real Estate LLC. HAR
- $--3 bd2 ba1.7k sqft3701 Dawson Ln, Houston, TX 77051AuctionAuction.com 2
- $219,5003 bd2 ba1.5k sqft8421 Lawler St, Houston, TX 77051For Sale
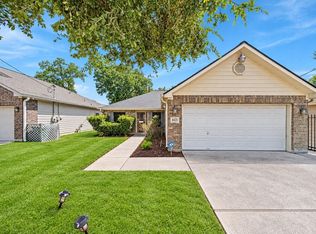 MLS ID #69282205, Tai Dinh, Keller Williams Signature. HAR
- $325,0003 bd2 ba2.4k sqft8418 Colonial Ln, Houston, TX 77051For Sale
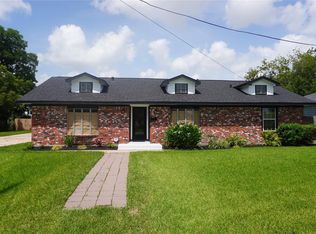 MLS ID #31515365, Diane Elaine Andrews, New Vision Realty. HAR
